Get Full Government Meeting Transcripts, Videos, & Alerts Forever!
Get email alerts on the Industrial Development topic
No spam. Unsubscribe anytime.
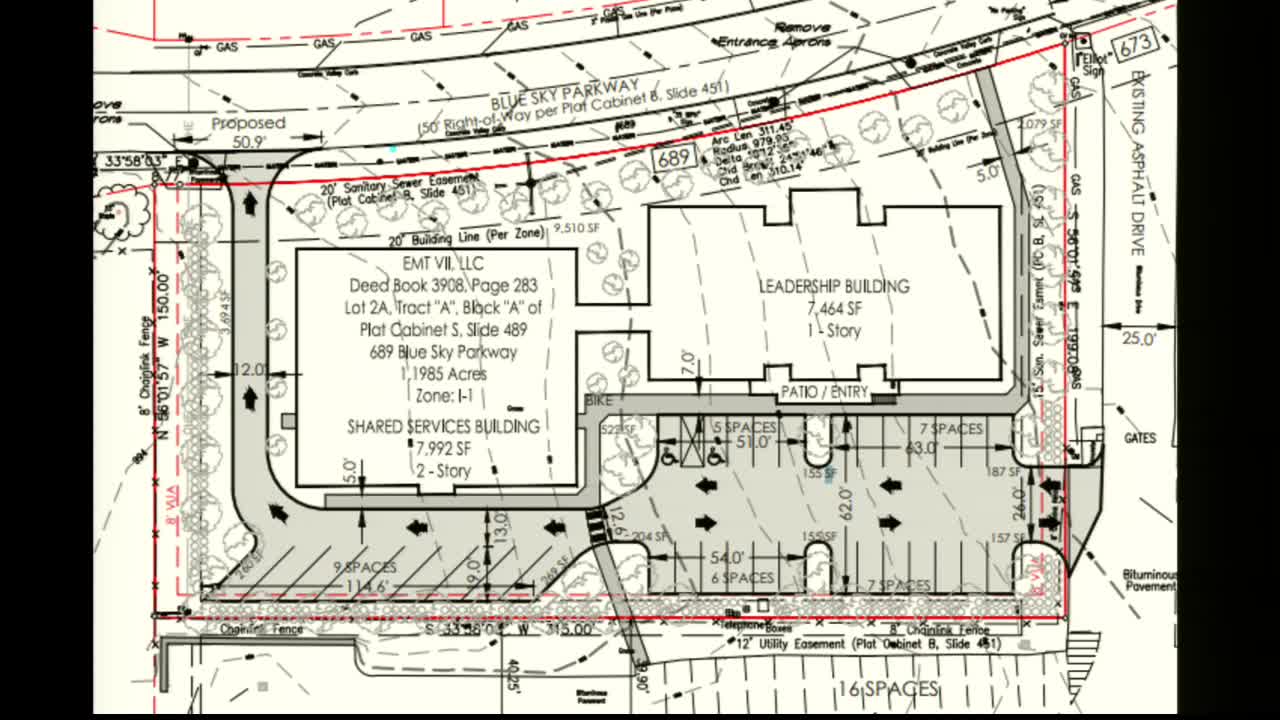
TRC approves Blue Sky Industrial Estates addition and shared service building
Summary
The committee approved a development plan amendment for Blue Sky Industrial Estates to add a shared service/training building and revise parking, subject to routine cleanup conditions (boundaries, sidewalks, lighting and easements).
The Technical Review Committee approved an amendment for Blue Sky Industrial Estates (MJDP 2534) that adds a roughly 23,500‑square‑foot shared service/training and office building and revises the parking layout.
Staff’s standard sign‑offs were listed along with cleanup items including clearer property boundary lines, construction access notes, site statistics, an open space exhibit, lighting per Article 30 and a gate note subject to Fire division approval. Applicant representative John Hunt (MLH Civil) said he expects a reciprocal parking and access agreement with adjacent parcels; staff asked the applicant to clarify stormwater routing and to show the existing gate and fence on plan.
The committee approved the plan with the listed conditions.
Why it matters: The amendment adds industrial office/training capacity in the Blue Sky Parkway area and adjusts access across parcels; reciprocal access and stormwater routing need to be finalized to ensure long‑term maintenance and safety.
Next steps: Applicant to update plans with boundary clarifications, photometrics, and maintenance notes for private streets and access easements.