Get Full Government Meeting Transcripts, Videos, & Alerts Forever!
Get email alerts on the O Brien Housing Configuration topic
No spam. Unsubscribe anytime.
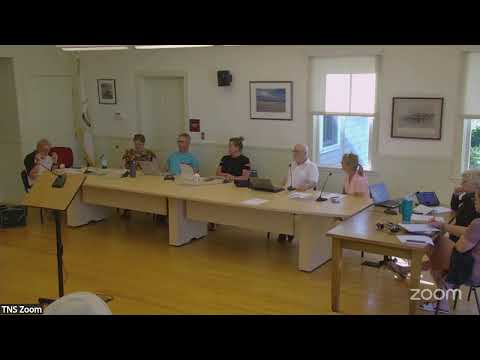
Block Island Housing Board keeps O'Brien plan at eight buildings, directs architects to refine exterior and interior details
Summary
At its June 24 meeting the Block Island Housing Board voted to retain the O'Brien development's eight-building configuration and asked volunteer architects to propose modest exterior features and plumbing/layout efficiencies within 4'6 weeks; the board also discussed sales vs. rentals and a public input meeting scheduled for September.
The Block Island Housing Board on June 24 voted to retain the O'Brien affordable-housing project's current plan of eight buildings and directed volunteer architects to propose modest exterior "character" features and interior efficiencies, particularly plumbing stack changes, and to deliver recommendations within four to six weeks.
The decision avoids restarting the zoning and engineering process for a different building configuration, board members said, while allowing limited design work that should not trigger a new zoning review. "I will make a motion to keep the configuration as is, as far as number of buildings," Board Chair Mark McGuire said during the meeting.
Board members told architects to focus on three primary areas: simple frontage features (for example, small porches or overhangs that would not conflict with tight parking), rear permeable patios where space allows, and interior reconfigurations to stack plumbing and reduce construction costs. The board emphasized that the requested work should not require returning to the town planning or zoning process.
Members discussed trade-offs if the board were to reconfigure the plan (for example, moving from eight buildings to four or two), noting that a new configuration would require substantial rework of engineering drawings and likely push construction into the following year. One member said previous zoning approval had been completed in roughly three months but relied on a 150- to 160-page application with engineered plans; redoing that package would be time-consuming and require hiring new engineering contractors.
Board members also debated whether the development should be all for-sale, all rentals, or a mix. Several members favored using sale units as a potential "stepping stone" for residents, allowing them to build equity and later move to other housing, but they stressed legal and deed language would need careful drafting so that sale units would not inadvertently disqualify residents from future affordable-housing lotteries. The board discussed one scenario raised during the meeting: selling six buildings and retaining two for the board to manage as rentals, noting that arrangement would change the project's economics and HOA structure.
Mark McGuire reported that he had spoken with town staff and that the town's current count of "5 thirteens" stood at 70 registered; board members said that figure should inform future decisions on the sales-to-rentals mix. The board agreed it should decide the sales/rentals split before public outreach that would invite feedback affecting the decision.
On public engagement, the board agreed to schedule a focused public input meeting after the architects' round of design refinements so the community would have visuals and floor plans to review; members suggested holding that meeting in September, roughly one to two weeks after Labor Day.
The board also reviewed outreach to potential development partners. Members said they and a subcommittee would keep Church Community Housing and other builders informed about the project's status and next steps.
Ending: The board's formal directions were limited to keeping the eight-building configuration and authorizing a short, scoped design review by volunteer architects with a four- to six-week turnaround. The board signaled further decisions on sales versus rentals, deed resale restrictions and final exterior treatments will follow after the architects' recommendations and a planned public input session in September.