Get Full Government Meeting Transcripts, Videos, & Alerts Forever!
Get email alerts on the Industrial Development topic
No spam. Unsubscribe anytime.
Newark planning commission approves ProLogistix industrial building at 6756–6792 Central Avenue
Summary
The City of Newark Planning Commission on June 24 approved a design review, conditional use permit and minor use permit for a new speculative industrial building at 6756–6792 Central Avenue, authorizing staff-recommended conditions intended to limit warehousing intensity and to accommodate a future Central Avenue overpass.
The City of Newark Planning Commission on June 24 approved a design review, conditional use permit and minor use permit for a new speculative industrial building at 6756–6792 Central Avenue, authorizing staff-recommended conditions intended to limit warehousing intensity and to accommodate a future Central Avenue overpass.
Assistant Planner Joseph Balabat summarized the project as a new industrial building with associated site improvements on four parcels totaling about 17.4 acres and said the requested entitlements "include a design review, a conditional use permit, and minor use permit" for the proposed facility and site changes.
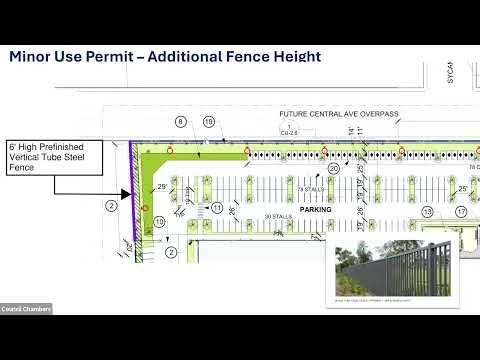
The approved building footprint is approximately 315,390 square feet (33,806 square feet of office and 281,584 square feet of industrial space), predominantly single story with a two-story office, an overall height of about 49 feet 6 inches, and 396 parking spaces. As a condition of approval, the commission required the applicant to revise plans to show 32 dock doors (with two graded-level doors and 14 door knockouts) instead of the applicant's initial 46 dock-door count; the resolution also requires removal of chain-link fencing along a portion of the front property line, submittal of a sidewalk design, undergrounding of utilities, and coordination with the city engineer on easements for a planned grade separation on Central Avenue.
Applicant representative Nick Fafudis of ProLogistix described the company and the proposal, saying the firm bought and cleared the site in 2019 and has worked with city staff and the community on the design. "We're really excited for the partnership and to be here and, to move in this project forward," Fafudis said. He added ProLogistix plans a LEED Silver–built building, solar-ready roof, EV charging infrastructure and new landscaping, and told the commission the company would dedicate more than 10 easements at no cost to the city to help construct the planned Central Avenue overpass.
City Engineer Scott Ullman, participating remotely, told commissioners the Central Avenue overpass is under design and the city expects to receive a 90% design from the consultant in the near future but declined to give a construction schedule. "I don't have a specific answer for what happens underneath," Ullman said, and later reiterated there is not yet a construction timeline.
ProLogistix and staff told the commission the project is speculative (no tenant identified). The applicant submitted a transportation impact study that found a less-than-significant vehicle-miles-traveled impact overall but identified a queuing deficiency at Central Avenue and Cherry Street; staff included a signal phasing recommendation (single phasing at the northbound left lane) in the conditions of approval. The staff report cites CEQA Guidelines sections 15168 and 15183 and California Public Resources Code section 21083.3 in support of a categorical exemption consistent with the city's General Plan and prior program-level analysis.
Public comment included a support statement from Steven Cassidy, president of the Newark Chamber of Commerce, who said the project represents a large private investment and urged approval: "This is a $100,000,000 investment," Cassidy said, and noted the proposal would generate development impact fees "that you could put into that pot" for area infrastructure. The applicant and a chamber representative told the commission the project would generate construction and permanent jobs and produce annual tax benefits; the applicant estimated construction could begin as early as 2026 if a tenant and schedule align, with building construction on the order of 10–12 months once vertical work begins.
Following discussion, Commissioner Aguilar moved to adopt the draft resolution approving the design review, conditional use permit and minor use permit as recommended by staff; Vice Chair Becker seconded. The motion carried, recorded as five ayes and zero noes.
Votes at a glance: Adopted draft resolution approving design review, conditional use permit and minor use permit for a new industrial building at 6756–6792 Central Avenue; motion by Commissioner Aguilar, second by Vice Chair Becker; outcome: passed, vote recorded 5–0.
The commission's conditions include limiting the initial number of dock doors to 32 (with knockouts for future conversion requiring further review), removal of specified chain-link fencing along the frontage, sidewalk design to be included with building permits, coordination with the city engineer on required easements for the planned Central Avenue grade separation, undergrounding of utilities, submittal of a parcel map to merge the four parcels, and adherence to the listed mitigation and design measures in the staff report. The resolution directs the applicant to work with staff on final public-art plans and to revise construction drawings to reflect the conditions before building permit issuance.
The commission closed the public hearing and moved on to other business. The staff report and draft resolution contain the full list of required plan revisions and conditions.