Get Full Government Meeting Transcripts, Videos, & Alerts Forever!
Get email alerts on the Accessory Dwelling topic
No spam. Unsubscribe anytime.
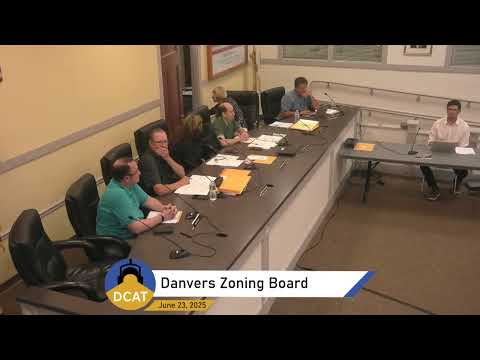
ZBA grants side-setback variance at 68 Locust Street for detached garage with accessory dwelling unit
Summary
The Zoning Board approved a dimensional variance permitting a two-story detached garage with a second-floor accessory dwelling unit (ADU) at 68 Locust Street. The board concluded the lot's shape and topography limited by-right options and that the project would not be substantially detrimental to neighbors.
The Town of Danvers Zoning Board of Appeals on June 23 granted a dimensional variance to allow a detached garage and accessory dwelling unit at 68 Locust Street to be built five feet from the side property line where 15 feet is required.
Owner Stacy Bronson told the board the lot is unusually shaped and constrained by a steep hillside and existing retaining walls. The proposed structure would be approximately 35 by 30 feet with a first-floor garage and a second-floor apartment sized at about 795 square feet; board members and staff said that fits the state's ADU limits (the bylaw allows an ADU up to 50% of the main house or 900 square feet, whichever is smaller).
The applicant described plans to build the foundation into the slope and to regrade and extend retaining walls; neighbors on the side closest to the new garage had been consulted and one had indicated support. Planning staff noted utilities for the ADU must be run separately and the building will require standard building-permit review including inspections for egress and utilities.
After deliberation, the ZBA concluded the lot's configuration and topography justified dimensional relief and that the proposed location minimized impacts on neighbors. The motion to grant the variance passed unanimously.
The owner was reminded to obtain required building permits, and the Planning and Building Departments will review site-work, drainage and utility separation during permit review.