Get Full Government Meeting Transcripts, Videos, & Alerts Forever!
Get email alerts on the Land Use Development topic
No spam. Unsubscribe anytime.
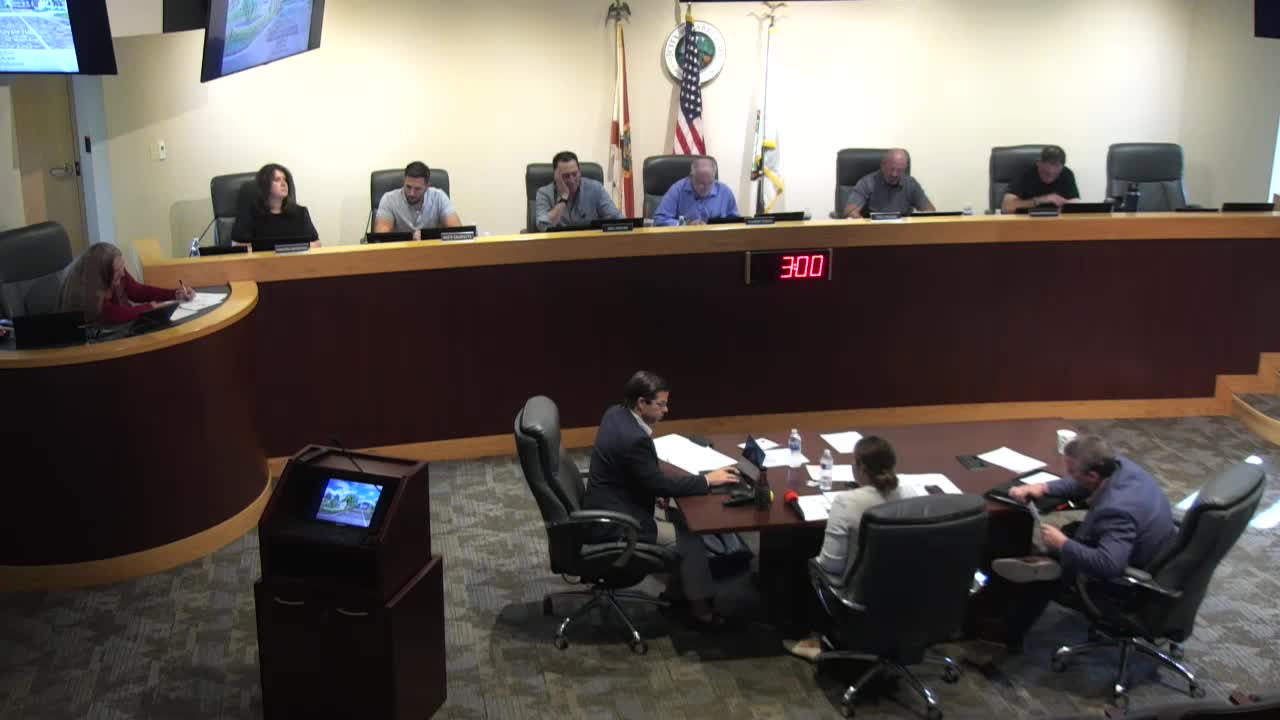
Parkland planning board approves Parkland Royale Phase 2 sales center, model row and minor lot-area fixes
Summary
The City of Parkland Planning & Zoning Board approved a site-plan amendment and community appearance board application allowing a temporary sales center, four model homes and minor lot-area adjustments for Parkland Royale Phase 2; the board also approved revised color and landscape packages and confirmed drainage and maintenance requirements.
The City of Parkland Planning & Zoning Board on Tuesday approved a site plan amendment and Community Appearance Board (CAB) application that allows a temporary sales center, a model-home row and minor adjustments to lot lines for Parkland Royale Phase 2.
The action, approved by unanimous vote, covers temporary sales-center and directional signage, four model homes adjacent to the sales center, the palette of model elevations for the 53-foot and 63-foot lots, and the vacation of restrictive plat language to add small amounts of land from adjacent open-space tracts to four deficient lots so those lots meet minimum lot-area requirements.
Why it matters: approval clears the way for the developer to build the sales trailer, model homes and related temporary signage needed to market the subdivision while other elements of the project (clubhouse and entry feature) remain under Development Review Committee (DRC) review. Board members also pressed the applicant on drainage, driveway and maintenance plans that the city said are intended to prevent recurring problems seen in prior nearby developments.
Caitlin Forbes, planning department project manager, summarized the package and noted the items were needed to move the project into the construction phase. Applicant attorney Dennis Meeley, representing Lennar, said Lennar closed on the property late last year and that the site plan and plat were previously approved; the applications before the board were focused on the sales center, model row and model designs.
Meeley described the model program — four models for each of the 53-foot and 63-foot lot types with four elevation/color options each — and said the applicant removed one color scheme at the request of the city's design reviewer. "We changed every one of them and he's reviewed the changes," Meeley said of city reviewer Brian Herbert.
The board discussed a short list of technical issues raised during staff review. Members asked where paver patterns had been inconsistent; project architect Peter Kiligian said the problem was an inconsistency in the drawings that was standardized. The applicant confirmed drainage design items required by the annexation agreement and the city's consulting engineers will be built into houses, including gutters, 6-inch downspouts connected to underground piping, an underdrain system beneath driveways and connections for air‑conditioner condensation drains. Staff noted underdrain and similar maintenance will be the duty of the homeowners association.
Dennis Meeley explained a recorded plat contained four lots that were slightly deficient (from about 1 square foot to about 32 square feet). "By adding these to the lots and modifying the dedication language, we can fix this discrepancy," he said, adding the total area taken from adjacent open-space tracts is about 60 square feet and does not change open-space percentages in any meaningful way.
Board members asked about driveway and garage dimensions. The applicant said the driveways are 22 feet wide (code minimum was confirmed as 22 feet after prior community concerns) and garages have a minimum 20-foot depth. The applicant also said variances needed for the project were already granted under the 2021 approvals and no new variances are required for the sales center, model row or the model designs under consideration.
Motion and vote: a motion to approve the site-plan amendment, CAB materials, temporary signage and vacation of the restrictive-plat language was made and seconded. The board voted unanimously in favor (Jordana Goldstein, Todd Rogers, Alex Sejovitz, Joe/Joel [recorded as Joe Kaplan], Fabio Rodriguez and Chair Marie Zweig voting yes). The board record states the motion carried.
The board and applicant noted the clubhouse and entry-feature designs remain under DRC review and will return to the board for review once the DRC process is complete.
The approved materials and the staff backup include the detailed model elevations, revised color charts, landscape packages and the legal sketches that memorialize the small lot-area transfers from open-space tracts into fee-simple lots.