Get Full Government Meeting Transcripts, Videos, & Alerts Forever!
Get email alerts on the Housing Affordability topic
No spam. Unsubscribe anytime.
Planning board schedules public hearing and engages consultant for workforce-housing site after extensive review
Summary
The board scheduled a late‑July public hearing for an 8‑unit workforce-housing proposal and voted to retain a planning‑board engineering consultant to advise on technical reviews and visual/landscape concerns raised by members and the public.
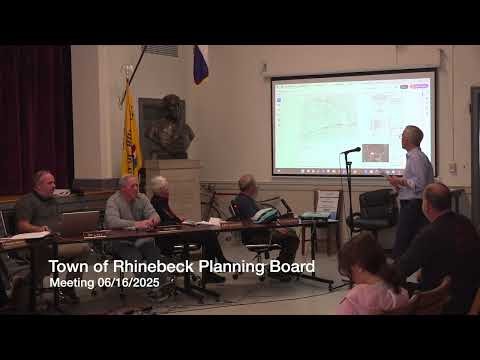
The Rhinebeck Planning Board spent the greater part of its June 16 meeting discussing a proposed workforce‑housing project by the Kearney team that would create eight units in six buildings on about 23 acres. After detailed exchanges about tree removal, grading, site lines and pedestrian connections to the village, the board voted to schedule a public hearing and to retain an engineering/visual‑analysis consultant to assist the board’s review.
Applicant representatives described recent plan revisions: the site access road was extended to the boundary with an adjacent village‑owned parcel to facilitate a future connection; the access road width was revised to meet town roadway standards (26–26.5 feet in the plans); the applicant said the school district confirmed bus access on the private road; parking remains proposed at one-and-a-half spaces per unit; and the design team submitted updated landscaping and stormwater detail to reduce the need for variances.
Board members and public commenters raised substantial concerns about tree removal and long‑term visual effects. A board member, Greg, said he counted roughly 470 trees to be removed (out of a larger inventory he estimated at about 1,000 trees on the parcel) and questioned whether the proposed 60 replacement trees and a $25,000 planting commitment to the town would adequately compensate for the mature forest removed. Members asked for a more robust landscape and visual‑impact plan, including larger initial stock size, naturalized groundcover instead of large lawn areas, and photo simulations of the development from key viewpoints. The applicant said photo simulations had been prepared and discussions with the village about a future sidewalk connection are ongoing.
The board voted to retain a planning‑board consultant (the board referred to hiring an engineering/visual-analysis consultant to provide an independent assessment) and approved scheduling a public hearing for late July. During the meeting the board recorded the public‑hearing date in different places as July 21 at 6:05 p.m. and later referenced “July 20” at 6:05 p.m. Staff will post the formal hearing notice with the definitive date and time.
Next steps: applicant to provide additional planting detail (species, caliper sizes, maintenance/guarantee plan), visual simulations and clarifications on sidewalk connectivity; planning board staff will coordinate the consultant engagement and post the public‑hearing notice.