Get Full Government Meeting Transcripts, Videos, & Alerts Forever!
Get email alerts on the Land Use topic
No spam. Unsubscribe anytime.
Rhinebeck planning board accepts DeCola site-plan application, schedules July public hearing
Summary
The Rhinebeck Planning Board accepted Michael DeCola’s application for site-plan review of a stone terrace, open pergola and related landscape walls at a private residence and scheduled a public hearing and outside referrals for later this summer.
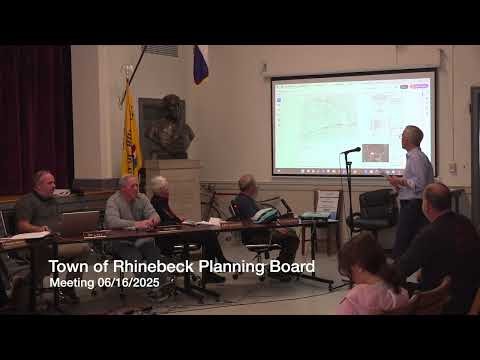
The Rhinebeck Planning Board on June 16 accepted an application from property owner Michael DeCola for site-plan review of a stone terrace, open wood pergola, small pond and several landscape walls at a residential property on a scenic road in Rhinebeck.
The board voted to find the submitted materials adequate to proceed, classified the action as a Type II action under local environmental review, referred the project for review to the Conservation Advisory Board (CAB), WAC and HAPAC and scheduled a public hearing for late July. The board also asked that two planning-board members—Tom and Evan—conduct a site inspection as part of the next step.
Robert Murray, who identified himself as the project’s professional-of-record, described the proposal as “a stone terrace, a fancy stone terrace and pergola,” and said the new elements would be exterior only and would not create additional occupiable interior space. Murray said the terrace and pergola sit well back from the road—“520 feet” from the roadway, he said—and that the features are meant as an entrance and to include an open shower and a shallow planted pond intended in part for dogs.
Board members pressed for clarifying notes on the submitted plans. Jim (planning board member) asked that any proposed landscape or retaining walls be explicitly noted as a maximum 4 feet in height on the detail sheets so the town’s review threshold is clear. Murray agreed to add the note. The board also asked that the applicant clarify who prepared a hand-drawn base plan included in the submission or replace it with a current aerial or survey that includes author/engineer and seal information.
The motion accepting the submission and sending it out for referrals and public hearing passed on a voice vote. The board recorded the hearing date on the agenda as July 21 at 6:05 p.m.; materials provided at the meeting also referenced July 7 and July 21 when the hearing was first discussed. The board directed staff to circulate the final hearing notice and to provide the applicant with the list of required next steps for outside-agency approvals and plan sign-offs.
Next steps: the applicant will revise the plan set to add the requested wall-height notes, supply clearer plan authorship information (seal/signature or replacement imagery) and coordinate the referred reviews. The board’s acceptance of materials does not grant permits; it moves the application to the public‑hearing and detailed review stage.