Get Full Government Meeting Transcripts, Videos, & Alerts Forever!
Get email alerts on the Swig Cairns topic
No spam. Unsubscribe anytime.
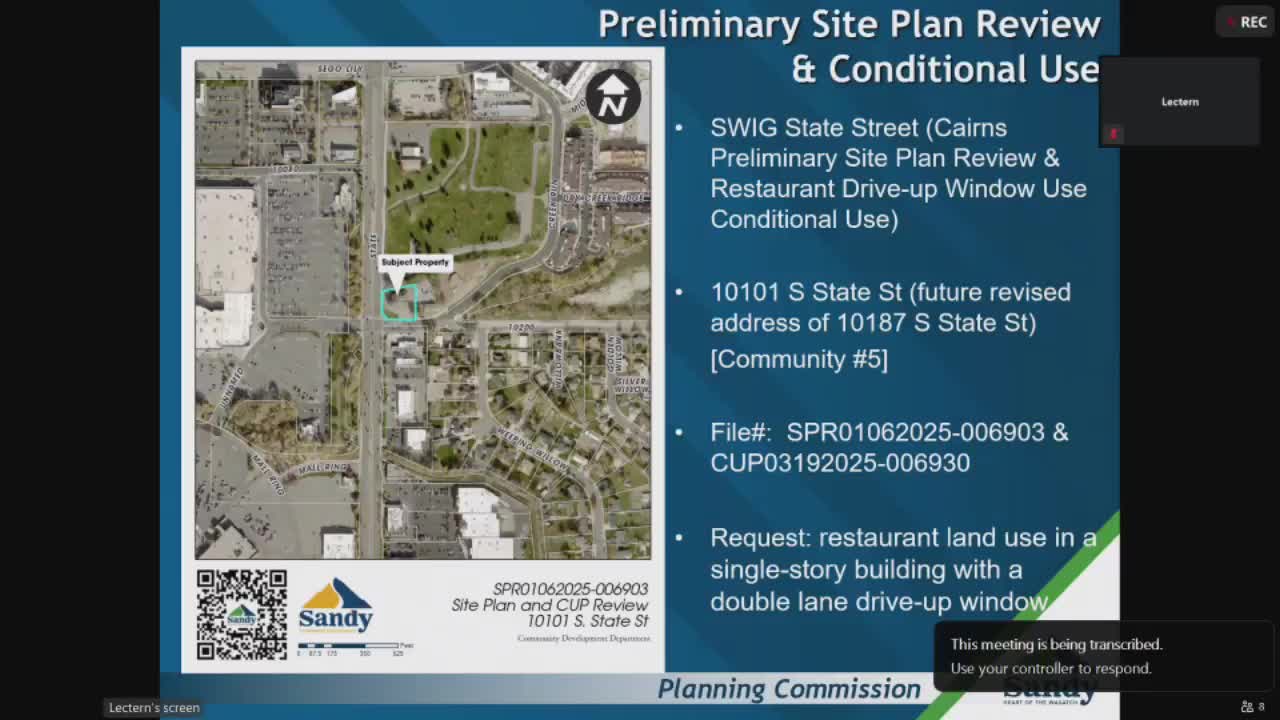
Planning Commission approves SWIG drive‑through, raises questions about Cairns district precedent
Summary
The commission approved a conditional‑use permit for a SWIG drive‑through on State Street and determined the preliminary site plan complete, while granting multiple design exceptions in the Cairns district. Commissioners and adjacent property owners expressed concern that granting exceptions could set precedent for the district’s standards.
The Sandy City Planning Commission approved a conditional‑use permit for a drive‑through and found the preliminary site plan complete for a proposed SWIG restaurant on State Street in the Cairns district, granting several exceptions to the Cairns design standards and attaching conditions requiring enhanced pedestrian amenities and a maintenance agreement.
Jamin Koontz, of Babcock Design, presented the proposal and said the site is constrained by lot size and the existing roadway pattern. “We would like to have a SWIG; it is heavily reliant on drive‑through lanes,” Koontz said, describing a two‑lane drive‑through configuration and a compact single‑story building oriented toward the street. He told the commission the design team added a walk‑up window, planter areas, bike racks and festoon lighting to improve the pedestrian environment.
Planning Director Mike Wilcox and City Engineer Britney Ward outlined staff recommendations and required conditions. Staff noted the project meets several Cairns goals (streetscape, pedestrian connections and public realm improvements) but does not meet others: it requests exceptions for dual drive‑through lanes, single‑story building height, certain glazing/“visible window” standards and use of thin brick. Ward confirmed the city is under contract to purchase the adjacent parcel needed for a pedestrian bridge and that the applicant and future lessee must construct and maintain the streetscape and bridge approach area.
Several commissioners voiced concern about precedent. A planning commissioner objected to granting multiple exceptions within the Cairns district, saying the district’s standards were intended as a high‑quality template and that approvals like this could erode that standard. “If we approve every exception, we risk telling developers they can build anything in the Cairns and we’ll change the rules,” the commissioner said (comment recorded in the meeting transcript without a clear speaker attribution).
Adjacent property owners—Steve and Aleta Fairbanks, who own land near the site—addressed the commission. They urged careful conditions for the bridge land transaction and said prior negotiations over the overpass have been lengthy. “If this isn’t improved, then the sale of the land to the city for the overpass won’t be approved by us,” Steve Fairbanks said. Ward and staff clarified the city’s purchase contract must be finalized and that the applicant must install and maintain streetscape improvements adjacent to the site.
Commissioners approved the conditional‑use permit for the drive‑through on a recorded roll call (five yeas, one no). The commission also determined the preliminary site plan substantially complete and granted exceptions, subject to the staff conditions plus an added requirement adopted by the commission: the applicant must provide an enhanced, covered outdoor dining area (staff had proposed a shade structure; commissioners required a covered patio extension to better meet Cairns pedestrian goals).
Because the site is proposed in the Cairns district, staff and several commissioners emphasized this approval will require careful implementation: the applicant must execute the land purchase contract for the pedestrian bridge prior to final approvals; the lessee must maintain the bridge approach and streetscape in perpetuity; and plans must allow for future connectivity to the north and east should adjacent properties redevelop. The city will manage follow‑up with specific conditions recorded in the planning commission minutes and the staff report.