Get Full Government Meeting Transcripts, Videos, & Alerts Forever!
Get email alerts on the Public Works Signage topic
No spam. Unsubscribe anytime.
Consultants present gateway-signage options; commission leans toward stone-look column with city seal and modular inserts
Summary
Consultants briefed Brentwood commissioners on gateway-sign designs, highlighting TDOT clear-zone constraints, breakaway supports, faux-stone materials and maintenance trade-offs; commissioners favored a stone-look column with the city seal and modular, replaceable inserts.
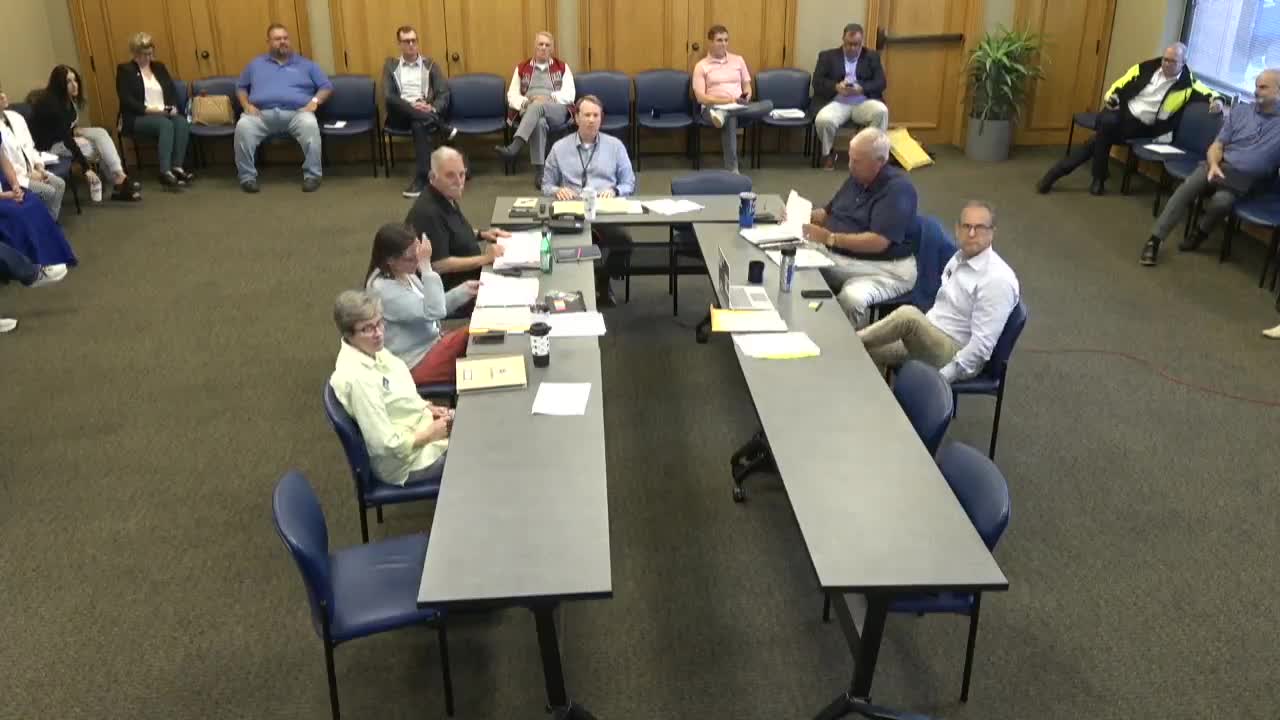
Consultants from STV and an on-call designer presented draft gateway-sign concepts to the Brentwood commission on May 20, emphasizing safety and maintainability amid state right-of-way constraints. The consultants reviewed several design families (labeled in the presentation as options a–e) and explained how Tennessee Department of Transportation (TDOT) clear-zone rules and breakaway-support requirements shape which materials and mounting details are allowable in specific locations.
Staff and the consultant explained that signs located within state-controlled right-of-way (for example, on Wilson Pike and Franklin Road) must meet clear-zone and breakaway requirements; where curb-and-gutter is absent, the consultant said the typical clear zone is 35 feet and immovable stone columns within that zone are not allowable unless mounted on a breakaway support system. The consultant described breakaway bases from vendors (Transpo Industries was cited) and showed lightweight faux-stone materials (e.g., Genstone) that replicate a stacked-stone look while reducing weight and permitting a breakaway assembly for safety and lower repair cost.
Design discussion and preferences: Commissioners repeatedly returned to materials and maintenance trade-offs. They expressed a preference for the stacked-stone aesthetic that already appears at many neighborhood entrances in Brentwood, but they said full natural stone may be costly and heavy; commissioners and staff asked the consultants to present alternatives that accomplish the stone look (stained concrete, stone veneer laminates or high-density polyurethane facades) while allowing modular replacement of damaged inserts or letters. Several commissioners favored including the city seal on the signage to clarify that installations are city markers rather than commercial signage.
Lighting and visibility: Consultants noted TDOT restrictions on lighting on state right-of-way and recommended confirming permitted lighting and reflective options for sign faces; commissioners said they generally prefer materials and assembly approaches that keep long-term maintenance lower (for example, aluminum inserts or replaceable letter modules rather than full repaint cycles for a colored background).
Next steps and schedule: Consultants said they will revise designs using the commission's direction (commissioners expressed a preference for the stone-look column with an inset city seal, and for versions both with and without a wood-look fascia), produce cost estimates and coordinate necessary TDOT permitting. Staff said the next phase will include engineering, specification of breakaway supports where required, and detailed cost estimates. Commissioners asked staff to involve city branding materials (fonts and color palette) in final designs and requested sample renderings showing both symmetrical and asymmetrical variants of the favored concept.
Why it matters: Gateway signage is a visible public-facing investment that shapes first impressions of the community; design choices also carry maintenance costs, traffic-safety considerations and permitting dependencies when signs sit in state right-of-way.
What comes next: Consultants will return with updated designs, cost estimates and permitting strategies. Staff said a design family will be advanced for commissioner approval and then engineered for permit submittal.