Get Full Government Meeting Transcripts, Videos, & Alerts Forever!
Get email alerts on the Sign Permit Park Place topic
No spam. Unsubscribe anytime.
Solvang committee approves sign plan changes at Park Place, 1623 Mission Drive
Summary
The Design Review Committee approved a staff-recommended sign permit allowing two painted wall signs and two non‑illuminated display cases at Park Place, 1623 Mission Drive; vote was unanimous.
The Design Review Committee on Wednesday approved a sign permit and modifications to an existing sign plan at Park Place, 1623 Mission Drive.
The action follows a staff presentation that said the applicant will remove an existing east‑facing directory sign and replace it with one of two painted wall signs in the same location, add a second painted wall sign facing Mission Drive at the interior walkway to the main entrance, and install two display cases in the interior courtyard and walkway for tenant events. Planning staff said the project is categorically exempt from CEQA and meets the requirements of the Solvang Municipal Code.
Planning staff member Lisa told the committee, “The proposed signage that they submitted meets all of the regulations within 11 13 8 of the Solvang Municipal Code, and this is exempt from CEQA.” Committee members also noted the change will help customers find tenants tucked into the complex.
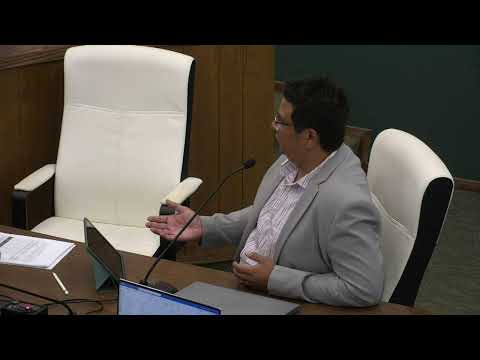
The applicant was present but made no substantive comments at the meeting. Staff confirmed the proposed display cases will not be illuminated.
After brief questions from committee members, Member Melissa Bates moved to approve the permit; the motion was seconded and the committee voted 5‑0 to approve. The committee’s roll call recorded approvals by Member Melissa Bates, Member Goetz, Member Johnson, Vice Chair Boyd and Chair Esther Jacobson Bates.
The committee placed the item on the consent calendar after discussion and treated it as an administrative approval rather than a code amendment. Staff said they will return any requested design‑handbook cross references when later handbook sections are drafted. The applicant may proceed with permitted installation only after any required building or encroachment approvals are obtained.
What’s next: City staff will post the approval and file materials with the planning department; staff noted the applicant can contact planning staff if questions arise about installation timing or building permits.