Get Full Government Meeting Transcripts, Videos, & Alerts Forever!
Get email alerts on the Land Use And Planning topic
No spam. Unsubscribe anytime.
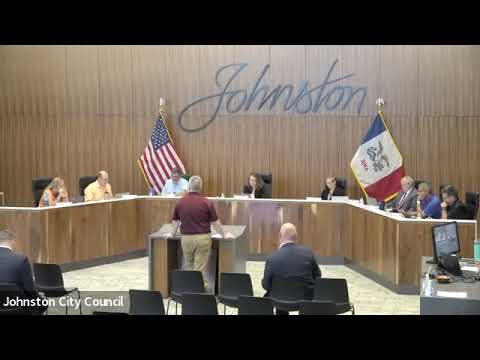
Council approves site plan for 5565 Merle Hay Road bank; council members press developer on tree replacement and facade
Summary
The council approved a site plan for a 3,334-square-foot financial institution at 5565 Merle Hay Road (Resolution No. 22-150). Council members pressed the applicant on tree-replacement size and west- and south-facing elevations facing Merle Hay Road.
The Johnston City Council approved a site plan for a proposed 3,334-square-foot financial institution at 5565 Merle Hay Road, but members urged the applicant to return with design changes to better preserve canopy and improve the elevations facing Merle Hay Road.
Planning staff described the proposal from The Architect's Partnership Ltd. and Chase Bank for a parcel of approximately 0.89 acres within the Beaver Farms Plaza PUD. The developer proposed a one-way drive-through, primary entrance on the east, 21 parking spaces (including two ADA spaces), two electric-vehicle-ready spaces and two bicycle racks. The site plan calls for removal of three large existing trees and 21 shrubs; the applicant proposed replacing those with three new trees plus additional landscaping. Staff said the proposal meets zoning and landscaping minimums, providing about 41.6% open space (above the 25% requirement) and meeting facade material standards with more than 50% Class A materials on all elevations.
Council members pressed the applicant on the scale of tree replacement, noting three 30- to 35-foot maples would be removed and that two-inch-caliper replacement trees provide little near-term canopy. One council member asked the developer to consider planting six trees rather than three to restore canopy, and several members asked the applicant to revisit west and south elevations that will be most visible from northbound Merle Hay Road.
The project architect and the civil engineer said they would convey the council’s design and landscaping concerns to the applicant and explore options to soften the elevations, add visual interest and increase canopy replacement where possible. Planning staff confirmed sewer, water and other site utilities meet code and said 20+ trees on-site will be preserved.
The council approved Resolution No. 22-150 approving the site plan by roll-call vote; one council member voted no. Staff and the applicant will continue design discussions per council direction.