Get Full Government Meeting Transcripts, Videos, & Alerts Forever!
Get email alerts on the Certificate Of Appropriateness topic
No spam. Unsubscribe anytime.
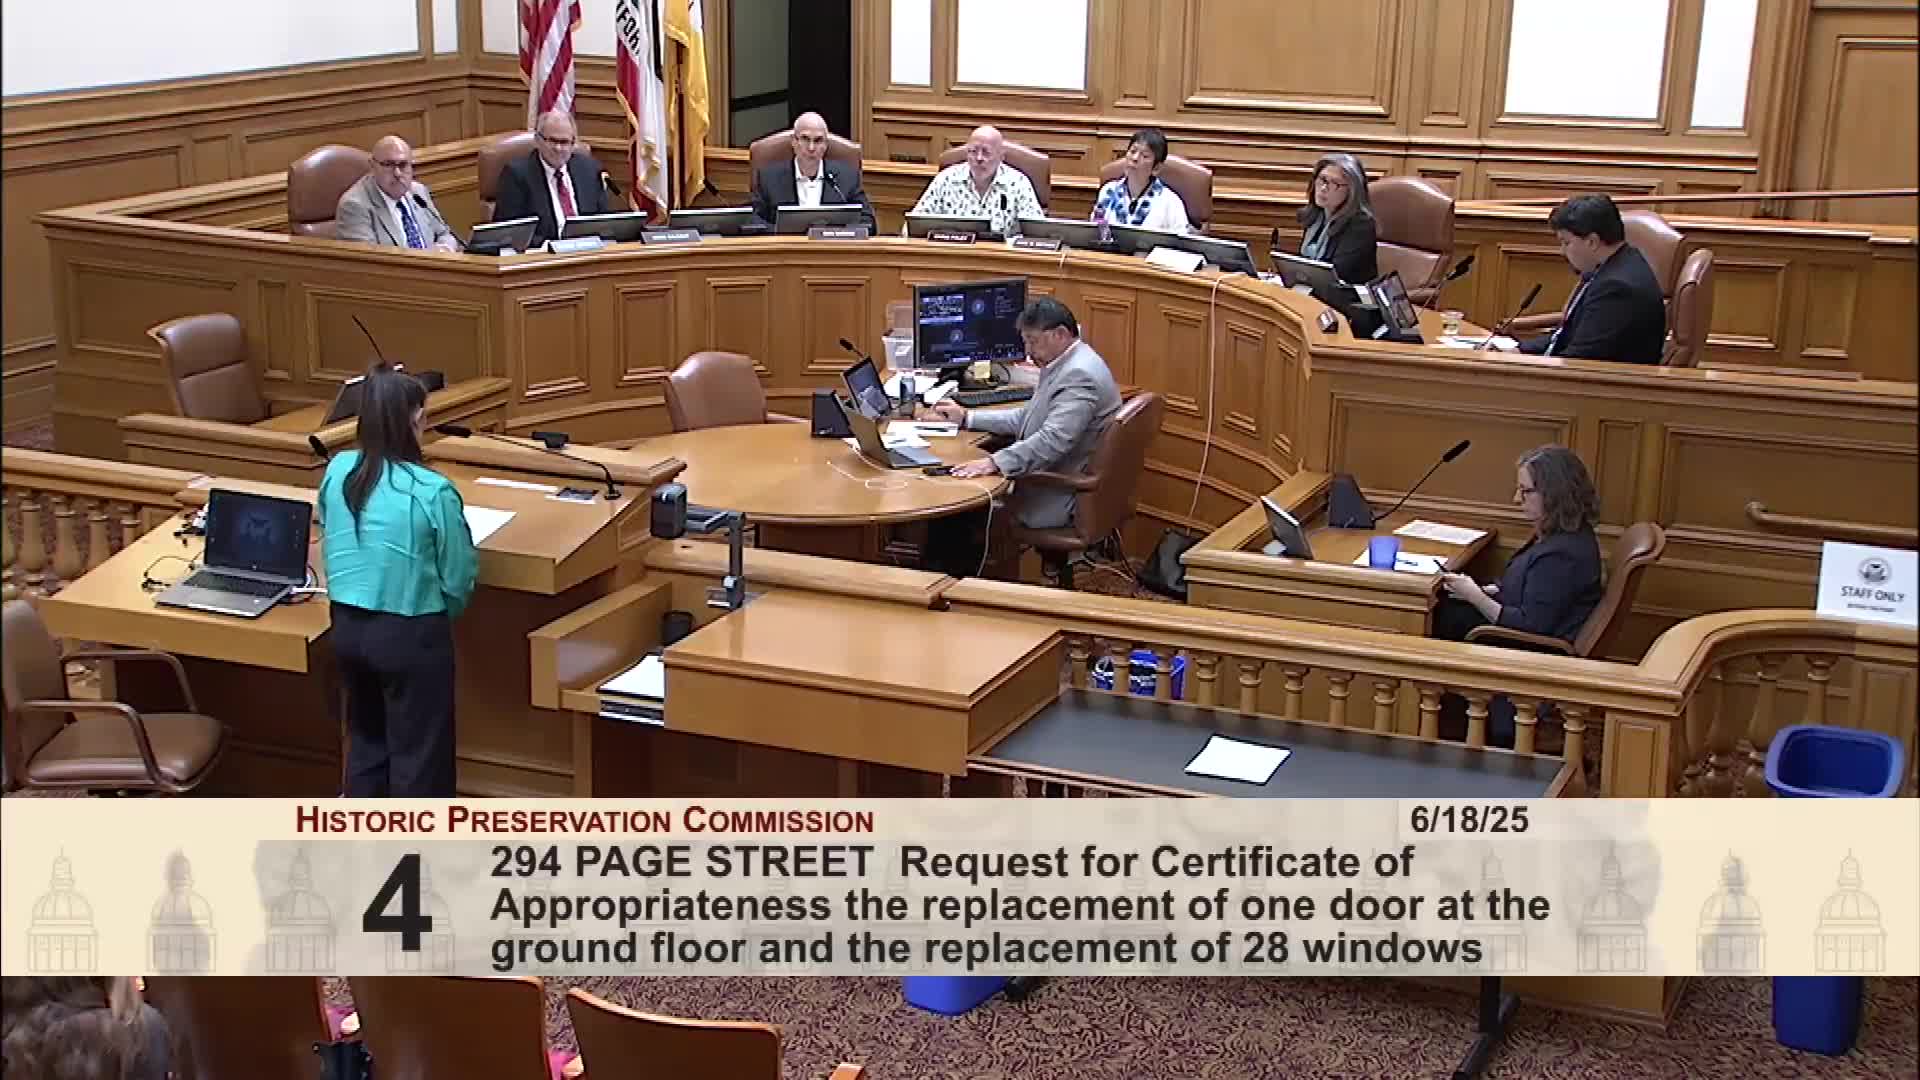
Commission approves certificate of appropriateness for 294 Page Street after sponsor narrows window and deck changes
Summary
The Historic Preservation Commission unanimously approved a certificate of appropriateness for 294 Page Street (the Deedle Residence), legalizing some earlier unpermitted alterations and approving a revised plan that retains and repairs historic windows while selecting a narrower door option for a second‑floor opening.
Historic commission approves revised plan for 294 Page Street, approves option 2 for door opening
The San Francisco Historic Preservation Commission on June 18 voted unanimously to approve a certificate of appropriateness for 294 Page Street (landmark no. 48), adopting staff recommendations and selecting the commission’s preferred design option for a proposed second‑floor opening.
Staff summary and recommendation: Planning staff described the scope as corrective and restorative work tied to an enforcement case (2024‑010187ENF). Staff said the project legalizes replacement of multiple historic wood windows with new wood double‑pane units in existing openings, repairs and reinstalls an original window removed without approval, legalizes one non‑visible wood door replacement, and creates a new double‑width opening on the north facade for French doors. "The department finds that the project will retain and preserve the historic character of the building and will not result in the removal of historic fabric," staff said and recommended approval under Article 10 and the Secretary of the Interior’s Standards.
Sponsor changes: The project architect told commissioners that, after an in‑depth window survey by Page & Turnbull and further site review, the sponsor revised the scope to retain and repair existing historic sash where feasible, add weather stripping to improve performance, and limit alterations to those necessary for the owner’s use. The architect said they had "changed the proposed scope to keep all the historic windows, repair them, add weather stripping," and that three alternative deck designs were provided in the packet.
Commission deliberations and decision: Commissioners expressed a clear preference for the staff‑supported, narrower double door option (five‑foot width, staff‑preferred "option 2") to reduce visual impact on the historic facade. Commissioners also asked staff to continue enforcement monitoring; staff said they conducted a site visit on April 24, 2024, and will verify that completed work matches approved documents. A motion to approve the project with conditions and selecting option 2 was moved, seconded and passed unanimously, 6–0.
Vote record (as recorded at the hearing): Commissioner Chen Strang — Aye; Commissioner Barone — Aye; Commissioner Baldauff — Aye; Commissioner Vergara — Yes; Commissioner Foley — Aye; Commission President Matsuda — Yes. The motion passed unanimously 6–0.
Why it matters: The decision legalizes earlier unpermitted work under an enforcement settlement while preserving and repairing character‑defining window fabric and limiting new openings to a configuration the commission found acceptable.
Next steps: Staff will monitor construction and verify compliance with the approved documentation; the project sponsor must submit a construction schedule and allow follow‑up site visits after work completion.