Get Full Government Meeting Transcripts, Videos, & Alerts Forever!
Get email alerts on the Historic Preservation topic
No spam. Unsubscribe anytime.
Historic San Francisco Art Institute campus approved for rehab, commissioners ask for regular progress reports
Summary
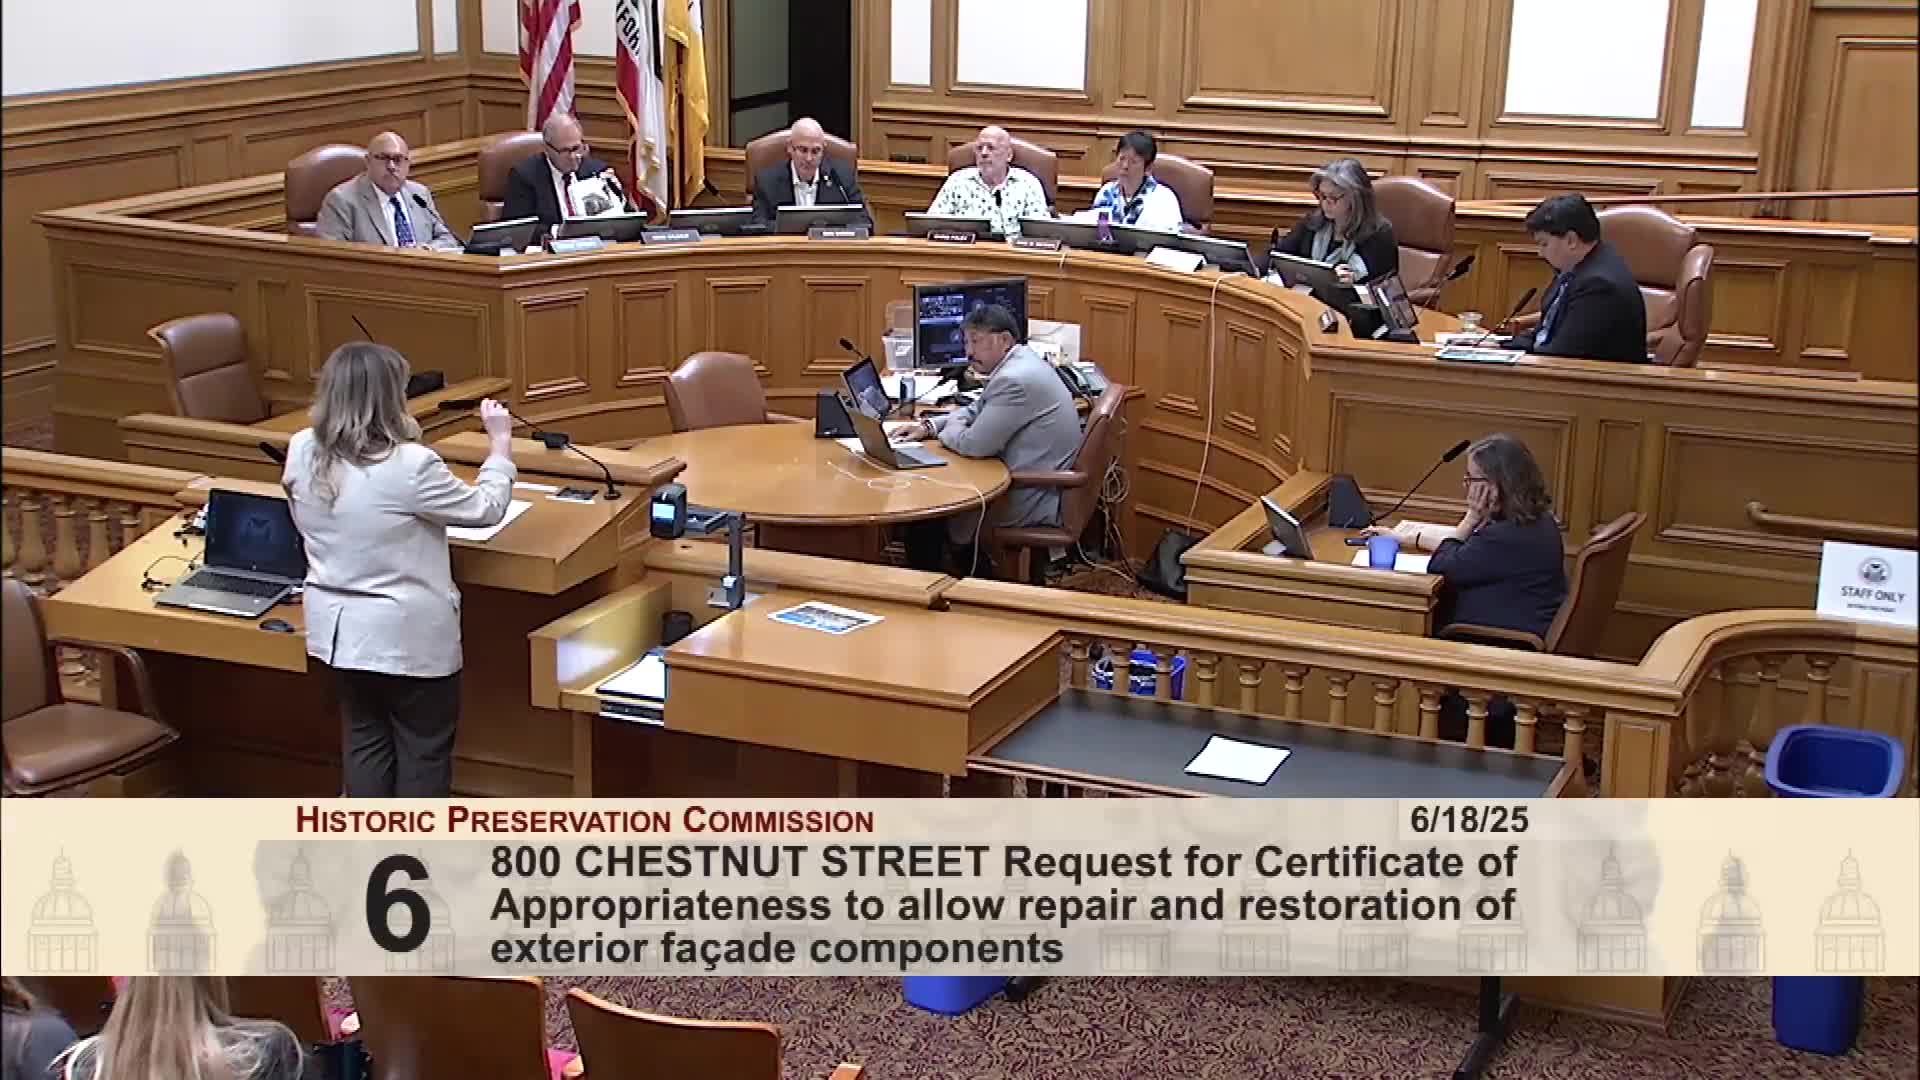
The San Francisco Historic Preservation Commission on June 18 unanimously approved a certificate of appropriateness for the rehabilitation of the former San Francisco Art Institute campus at 800 Chestnut Street, allowing the project team to proceed with final design and permitting while requiring report‑backs to the commission.
Historic Preservation Commission approves COA for 800 Chestnut Street; commissioners ask for periodic project updates
The San Francisco Historic Preservation Commission on June 18 voted unanimously to approve a certificate of appropriateness for the proposed rehabilitation of the former San Francisco Art Institute campus at 800 Chestnut Street, allowing a nonprofit arts institution to restore the site’s two primary buildings, repair deferred maintenance and add accessibility and seismic upgrades.
The commission’s vote clears the project to proceed with final design and permitting, while commissioners also asked staff and the project sponsor to provide informational report‑backs during the construction‑document stage and at key project milestones.
Commission staff said the proposal focuses on sensitive rehabilitation of the 1926 Brown Building (Bakewell & Brown) and the 1969 Clay Building (Pafford Keating Clay), plus the Diego Rivera mural and the perimeter site wall. Monica Giacomucci, planning department staff, told commissioners that department preservation staff found the full campus eligible for listing in the California Register and had reviewed the proposal for compliance with the Secretary of the Interior’s Standards and CEQA categorical exemptions where applicable. "Based on the analysis found in the case report, the department recommends approval of the proposed project," Giacomucci said.
Project architects and preservation specialists presented a plan to repair spalling concrete, restore windows and doors, replace nonhistoric and deteriorated skylights where necessary, add accessibility entrances and ramps, restore the gallery and courtyard circulation, and create a modest public activation program including a cafe, art supply store and gallery access. Carolyn Kiernat of Page & Turnbull said the team will conserve historic fabric and handle mural and conservation work with a fine‑arts conservator on board. Emily Gossick (Jensen Architects) said "the main design goal for this project is to continue the legacy of art making in this place." The sponsor also proposes three small accessory housing units for visiting artists and reuse of existing interior spaces for studios, a project room and service uses.
Public commenters included former SFAI students, alumni and advocates. Woody Labounty, president and CEO of San Francisco Heritage, said the organization supports the certificate of appropriateness and praised the project team’s outreach. Architect Kathy Simon called the proposal "splendid" and highlighted accessibility and seismic upgrades. Longtime SFAI archivist Jeff Gunderson said the design team has displayed respect for the buildings and their archives.
Commission discussion emphasized the Clay Building’s emerging historic significance and the need to protect character‑defining features (perimeter wall, mansard/north‑facing skylights, select murals and original guardrail character). Commissioners asked for careful documentation of interventions and asked staff to return periodic informational updates to the commission during the permitting and construction‑document process. The commission’s approval included conditions requiring coordination with staff on final details and monitoring for conservation work.
Votes at a glance: the motion to approve the certificate of appropriateness with conditions passed unanimously, 6–0.
Why it matters: 800 Chestnut is widely recognized in the record as a major site in West Coast art education; the approval lets a new nonprofit sponsor proceed with a plan intended to preserve and reactivate the campus while making it accessible and seismically safer for future public use.
Sources and next steps: The commission’s certificate of appropriateness applies to the Brown Building, the Rivera mural and the perimeter wall; other portions of the campus were reviewed as eligible resources under the California Register. Staff will oversee conservation measures and will verify that completed work matches approved plans. The sponsor will move into final design and building permit review; commissioners requested report‑backs at the start of construction documents and at later milestones.