Get Full Government Meeting Transcripts, Videos, & Alerts Forever!
Get email alerts on the Historic Preservation topic
No spam. Unsubscribe anytime.
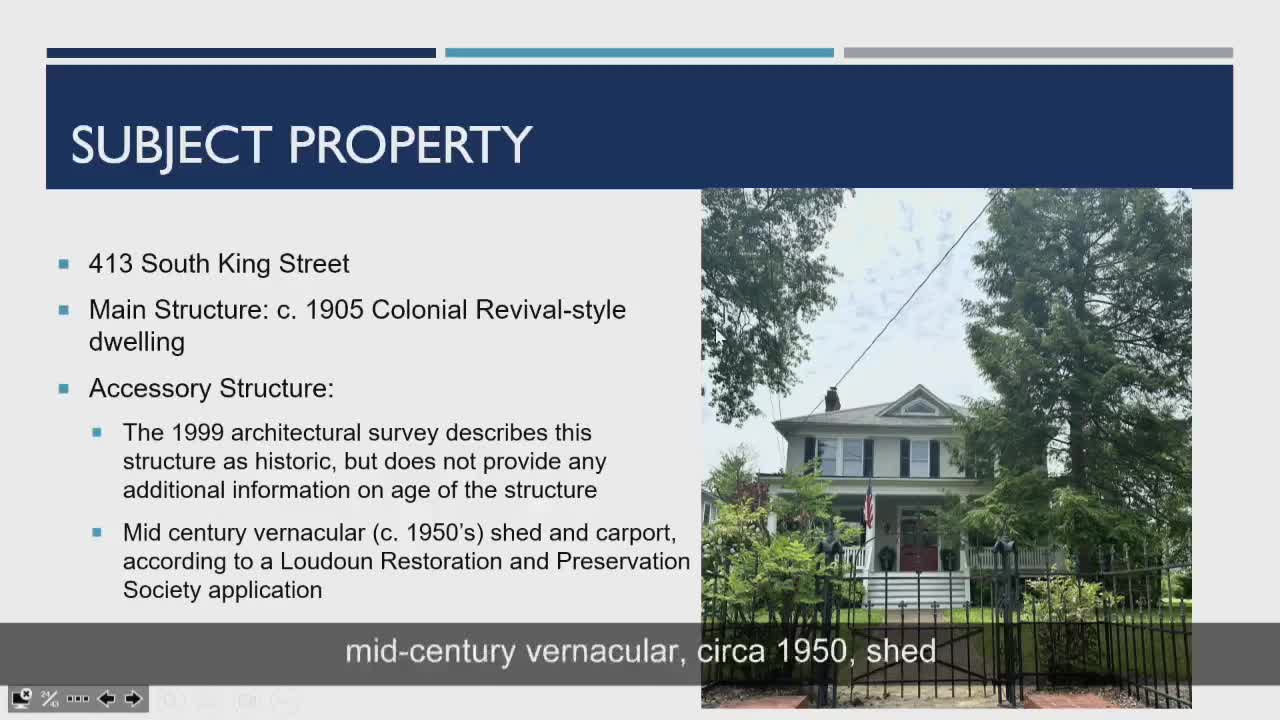
BAR approves addition and repairs at 413 South King Street with conditions on siding reuse and chimney materials
Summary
The Board approved a small addition and renovations, including replacement of an accessory building and a chimney extension at 413 South King Street, with conditions emphasizing reuse of original German lap siding where feasible and staff review of brick and pea-gravel selections.
The Leesburg Board of Architectural Review on June 18 voted 7-0 to approve a main-house addition and accessory-structure renovations at 413 South King Street, subject to several conditions intended to protect historic character and avoid visually discordant repairs.
Staff summarized the project as a modest, approximately 300-square-foot accessory rebuild at the rear of the lot and a roughly 150-square-foot side addition (butler’s pantry) attached to a 1980s portion of the main house. The accessory structure’s siding is degraded in areas and the applicant proposed in-kind replacement; staff recommended that original German lap siding be salvaged and reused where reasonably possible.
“Most of the materials will be replaced in kind with limited new additions for the porch,” Preservation staff Ashley told the board, while noting the accessory building may date from about 1950 and is of uncertain historic status. The applicant, Justin Donovan of Richard Williams Architects, told the board the siding was deteriorated in places and the design team initially proposed replacement but would investigate salvage and reuse in response to the board’s concerns.
The board’s motion—moved by Judd Fido and seconded by Julie Pastor—approved the application with conditions that the applicant: submit the final brick selection for the accessory structure, chimney extension and patio to the preservation manager for review; submit final pea-gravel selection for the garden paths to staff; and reuse existing German lap siding where reasonable, with condition documentation to be confirmed by staff. The motion referenced standards in the Leesburg zoning ordinance and the BAR findings in the staff report. A separate discussion flagged the chimney extension proposed at 3 feet 6 inches to meet code; board members encouraged the applicant to verify the code requirement and to make the extension as small as possible to avoid a visually “tacked-on” appearance.
Why it matters: the work is in the Old and Historic District and touches an accessory structure whose historic status is unclear. The BAR’s conditions aim to preserve historic material where possible and to ensure materials match and are reviewed by staff before permitting.
Next steps: applicant to submit the specified material samples and condition assessments to the preservation manager for administrative review before zoning or building permits are issued.