Get Full Government Meeting Transcripts, Videos, & Alerts Forever!
Get email alerts on the Historic Preservation topic
No spam. Unsubscribe anytime.
Leesburg BAR approves detached garage at 201 South Street SE with conditions on dormer and stair detailing
Summary
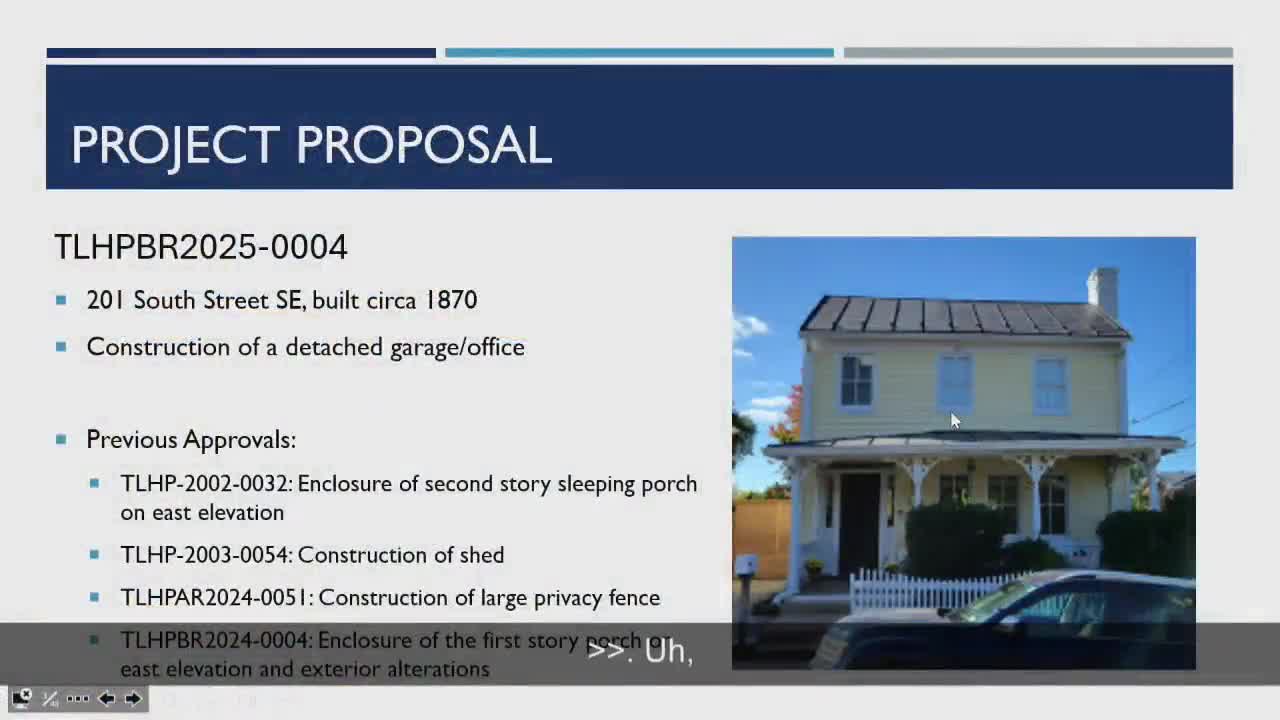
The Leesburg Board of Architectural Review on June 18, 2025 approved construction of a new detached garage at 201 South Street SE, imposing conditions to alter west-facing dormer fenestration and to submit refined stair and material details to staff for review.
The Leesburg Board of Architectural Review on June 18 approved plans for a new detached garage at 201 South Street Southeast, finding the design generally compatible with the Old and Historic District but requiring follow-up refinements to dormer fenestration and the exterior stair and landing details.
Staff told the board the accessory structure’s materials, roofline and general massing are consistent with the existing late-19th century house on the lot, but recommended lowering the dormer and revising the stair approach to better match historic patterns. “We would like to bring that dormer down a bit,” Preservation staff member Ashley said during the presentation, noting the proposal uses materials already found on the historic main house and that most dimensions are appropriate for the site.
Architect Jeremy Smith of Klytes Architects, representing the applicant, said the team is willing to adjust the porch/stair columns and the west dormer window grouping to better match the east elevation. “We are open to the items that were noted here as far as adjusting the stair detailing to better align with the expectations of the historic district,” Smith told the board.
The motion approved by the board required two specific follow-ups: removal of the two side window elements in the west-facing dormer, leaving the center window only; and submission of revised stair and landing details and final material selections to staff for administrative review. The motion was moved by Helen Aikman and seconded by Julie Pastor; the vote was 7-0 in favor (Tom O’Neil, Judd Fido, Helen Aikman, Julie Pastor, Rick Brown, Don Schurman, JP Andrews).
Why it matters: the accessory structure sits behind a circa-1870 primary house in the Old and Historic District. The board’s conditions aim to preserve a compatible visual relationship between new accessory construction and historic fabric while allowing the homeowner the functional improvements they requested.
What’s next: the applicant will submit revised stair and dormer details and final materials for staff review; staff will administratively review those follow-ups against the BAR conditions and the town’s guidelines.
(Reported from the Leesburg Board of Architectural Review meeting, June 18, 2025.)