Get Full Government Meeting Transcripts, Videos, & Alerts Forever!
Get email alerts on the Zoning Code Rewrite topic
No spam. Unsubscribe anytime.
Northbrook board advances public-hearing draft of comprehensive zoning rewrite; key changes include duplexes, ADUs and 50% parking reduction in Village Green
Summary
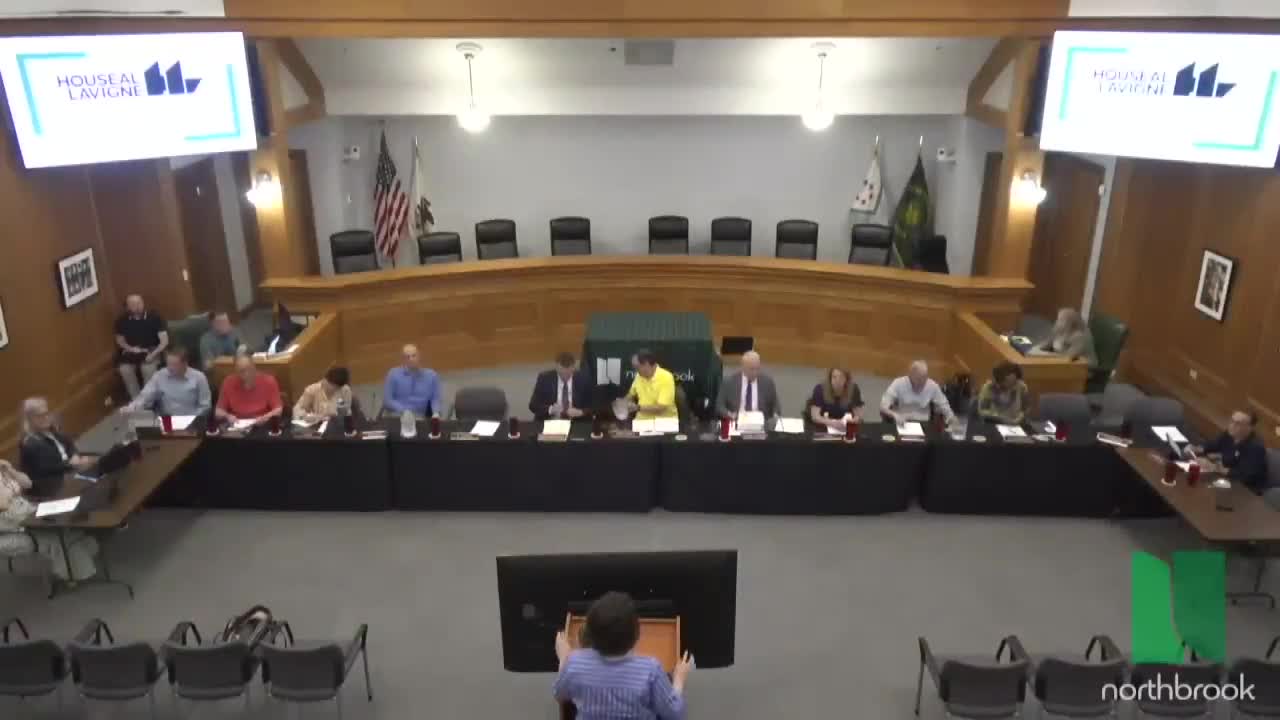
The Village of Northbrook advanced a public‑hearing draft of a comprehensive rewrite of its zoning code after a joint session of the Village Board and Planning Commission, with the board voting to place the draft on an upcoming meeting agenda for formal public hearings.
The Village of Northbrook advanced a public‑hearing draft of a comprehensive rewrite of its zoning code after a joint session of the Village Board and Planning Commission, with the board voting to place the draft on an upcoming meeting agenda for formal public hearings.
The draft, presented by village planning staff, packages changes intended to ‘‘preserve community character, prioritize the user experience and promote sustainability initiatives,’’ staff said. Key elements discussed include allowing duplexes and other “missing‑middle” housing in several residential districts, permitting attached accessory dwelling units (ADUs) by right under occupancy limits, new form‑based standards for the Village Green Overlay (VGO), and a by‑right parking reduction of up to 50% inside the VGO.
Why it matters: The rewrite would replace decades of piecemeal amendments and modernize how Northbrook regulates housing types, commercial design and administrative procedures. The changes would affect development patterns in downtown Northbrook (the Village Green and Shermer Road corridors), potential housing supply and how the village handles zoning approvals and public notice.
The presenter said the draft removes single‑family floor‑area‑ratio limits that have discouraged finishing floor space above garages and would adjust lot area and width standards in R‑4 and R‑5 districts to better match existing lot sizes. ‘‘We are proposing to allow duplexes by right’’ in a range of districts, the planner said; later in the presentation staff said duplexes would be allowed in the R‑5, R‑6, R‑7, R‑8 and RS districts. The draft also proposes permitting triplexes and quadplexes in several medium‑density districts and allowing 5–12 unit buildings in two multifamily districts as a buffer between lower‑ and higher‑density areas.
On accessory dwelling units, staff described an owner‑occupancy requirement tied to short‑term rental and neighborhood compatibility concerns. The planner said applicants must ‘‘live on that site, either in the principal dwelling or the accessory dwelling for at least 6 months out of the year.’’ During discussion trustees and staff clarified the intent: owner occupancy may be satisfied by living in either the primary dwelling or the ADU, not solely the primary dwelling.
Design and downtown rules: The VGO would receive new form‑based standards including a minimum two‑story requirement for new buildings, stepbacks above a specified height to avoid a ‘‘canyon effect,’’ minimum percentages of high‑quality exterior cladding (for example, brick or stone), facade articulation requirements and minimum ground‑floor glazing to support active storefronts. Staff said those standards are intended to promote mixed‑use, walkable development, with ground floors geared to retail or restaurants and upper floors for offices or housing.
Parking: Based on prior feedback and parking studies, staff proposed a by‑right reduction of up to 50% of required parking in the Village Green Overlay District, with an explicit floor for multifamily development of at least one parking space per dwelling unit. Staff explained the reduction is optional for developers to request and that experienced commercial operators typically plan the number of spaces they believe their business requires. Staff also noted on‑street parking and existing Metro parking lots remain available.
Administrative changes and process: The draft streamlines use tables, introduces objective administrative modification rules (minor deviations staff may approve), consolidates encroachment rules to address stormwater drainage problems, and creates a one‑step planned‑unit development process for very large projects (over 200,000 square feet) with specific benefit‑for‑deviation standards. Staff also proposed removing an annual March 30 publication requirement for the zoning map (using an online, promptly updated map instead) and dropping an Illinois Municipal Code‑based protest provision that could have triggered a supermajority vote requirement, recommending instead that written protests be distributed to trustees while retaining the board’s usual voting thresholds.
Civil‑rights and other concerns: Commissioners and trustees pressed staff on several points. Commissioner Walden urged a legal review of how the draft treats ‘‘transitional service facilities’’ to ensure compliance with civil‑rights law; staff acknowledged recent confusion in the tables and said they would correct and clarify the thresholds for transitional facilities and community residences. Commissioner Jeff and others raised concerns that allowing duplexes by right could increase land values and accelerate displacement, asking staff to research potential gentrification effects before final adoption.
Implementation and next steps: Staff said the draft is intended as the version that would be released for public open houses and then a formal public hearing process. Staff confirmed two open houses and said materials will be posted online; staff referenced open‑house sessions on June 10 and a daytime June 11 event at the library. The presentation also noted follow‑on materials: flowcharts and an application manual to clarify procedures and a separate administrative manual that will explain when an application might be placed on consent, when preliminary reviews are required, and other process details.
Board action: With no quorum for the Planning Commission, the commission did not take formal action. The Village Board appointed Trustee Israel to serve as chair for the meeting and then voted to place the public‑hearing draft on a future board agenda. The board’s motion to bring the draft forward passed by voice vote.
What remains unsettled: Staff said it will correct certain zoning table inconsistencies identified during the joint session (for example, the resident caps in transitional service facilities), supply more objective administrative guidelines about when the board will retain matters rather than refer them to the planning commission, and research the housing‑market impacts of allowing duplexes by right. The draft will return to the board after the open houses and plan‑commission recommendation for public hearings and eventual adoption.
Votes and formal actions taken during the meeting included the appointment of Trustee Israel as chair for the session and a voice vote by the Village Board to bring the public‑hearing draft back for consideration at the next meeting; the Planning Commission took no action because it lacked a quorum.