Get Full Government Meeting Transcripts, Videos, & Alerts Forever!
Get email alerts on the Planning Urban Development topic
No spam. Unsubscribe anytime.
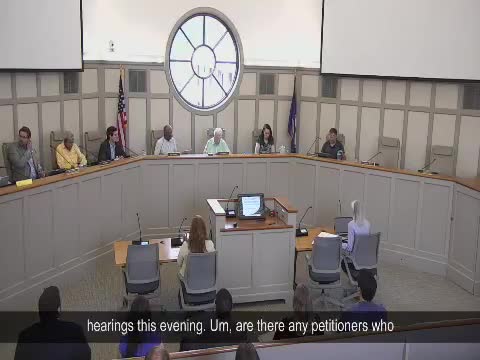
Planning commission forwards Enterprise Car Rental special exception to town council
Summary
The Leesburg Planning Commission voted June 5 to forward a special-exception request from Enterprise Car Rental for a vehicle rental facility and wash bay at 17 Fort Evans Road, recommending approval with five modifications and conditions addressing buffering, building materials, loading, hours and signage.
On June 5, 2025, the Leesburg Planning Commission voted to forward a special-exception application from Enterprise Car Rental (TLSPEX-20240017) to the Town Council with a recommendation of approval, subject to five requested modifications and a set of staff conditions.
The measure matters because it would keep Enterprise — which the town described as a longtime local business displaced by redevelopment at Virginia Village — in Leesburg by reusing an existing auto-oriented site at 17 Fort Evans Road. Staff said the project meets the town plan’s retail-center designation while requiring modifications to buffer yards, primary‑facade fenestration, a loading‑space requirement and allowable primary wall materials.
Debbie Perry, land‑use planner in the Department of Community Development, told commissioners the site currently contains four structures; two would be demolished, one partially demolished and slightly enlarged, and two retained for adaptive reuse. The property is within the Crescent Design Commercial District overlay but was removed from the Crescent master plan during the Legacy Leesburg update; Perry said the parcel remains subject to several Crescent District architectural requirements because of its earlier H‑2 designation. The project layout shows a rental center, an inventory storage yard, employee parking for five cars, a vehicle cleaning/wash bay and seven customer parking spaces, including two accessible spaces.
Staff recommended approval of five requested modifications: (1) reduction of a required 50‑foot S‑3 buffer to roughly 33 feet in much of the site (with portions down to 25 feet and one narrow segment as little as 9 feet) in exchange for a six‑foot masonry wall; (2) a smaller north‑side buffer to allow driveway circulation; (3) a modification to the Crescent District fenestration standard (primary facades with 50% windows/doors) owing to the applicant’s internal operations; (4) elimination of the required dedicated loading space on the basis that vehicle deliveries will arrive individually rather than on carriers; and (5) allowance for painted CMU as a primary wall material where staff found the design, added street trees and other improvements meet the ordinance’s spirit. Perry said transportation staff found no network mitigation necessary and that the lighting plan will use full cutoff/back shielding where the site abuts the nearby Fox Chapel condominiums.
Perry outlined recommended conditions addressing substantial conformance, restrictions on vehicle deliveries in the public right of way, limits on truck size for deliveries (similar to UPS/Amazon‑type vehicles), a prohibition on vehicle sales, limits on on‑site repair beyond washing and vacuuming, a five‑employee maximum per shift (tied to five employee parking spaces), proposed hours of operation Monday–Saturday with the site closed Sunday, operable vehicle controls, and a clarification from the town attorney that signs shown in illustrative elevations must meet Article 15 of the zoning ordinance and require permits.
Michelle Rosati, zoning attorney for the applicant, said the plan represents an adaptive reuse that reduces total building mass on the site by roughly two‑thirds, provides more buffering and landscaping than exists today, and restores sidewalk connectivity. She and staff emphasized the project retains an existing Leesburg business and improves the site’s current condition. No members of the public signed up to speak for this application; Magic Kayehan, the property owner, later addressed the commission in public comment to say he had struggled as an owner for years and objected to the “Crescent” overlay designation on the property but did not oppose Enterprise’s proposal.
Commissioners questioned the buffer reductions, the reason for reduced fenestration on the clean‑car building (Perry explained the vehicle wash bay, refuse and mechanical needs limit openings), and the number and location of rental vehicle storage spaces (applicant representatives said vehicles will be stored in a fenced vehicle storage yard identified on the plat and the special exception does not impose an absolute cap so long as vehicles are contained on site). After discussion, a commissioner moved that TLSPEX‑20240017, including the special‑exception plat dated 04/22/2025, modifications 1–5 and the conditions enumerated in the 06/05/2025 staff report as amended at the hearing, be forwarded to Town Council with a recommendation of approval. The motion was seconded and adopted; commissioners voted in favor and the item will proceed to the Council for a final decision.
The Planning Commission recorded the approval recommendation with staff‑added conditions to control hours, deliveries, signage and operational limits; the Council will hold the next public hearing and make the final determination on the special exception.