Get Full Government Meeting Transcripts, Videos, & Alerts Forever!
Get email alerts on the Special Use Permit Alcohol topic
No spam. Unsubscribe anytime.
East Lansing planning staff and applicant brief commission on LandShark special-use request to expand alcohol service
Summary
Applicant Joe David asked the Planning Commission to approve a special-use permit to increase the LandSharkfrom 212 to 270 occupants; staff said the item will return for formal action at the June 25 meeting after outstanding building, plumbing and fire-code conditions are addressed.
The Planning Commission opened a public hearing June 11 on a special-use permit application from Joe David to expand indoor bar and dining alcohol service at the LandShark, 101 E. Grand River Ave., seeking to raise the occupancy allowance from 212 to 270. Planning staff described discrepancies between prior administrative approvals and the special-use permitting process and said staff is vetting remaining building- and life-safety conditions before the commission will act.
The change matters because the property is zoned B-3, City Center Commercial, and expansions of alcohol service or of patron capacity require review through the special-use process. Lisa Reitner of the planning department said the business existed before the citysaid it had a recorded occupancy of 212 but that an administrative determination in 2022 treated the space as having a 270 occupancy without a special-use permit. Reitner told commissioners the current application is intended to correct that procedural gap and secure formal approval if the space proves compliant with zoning, building, plumbing and fire-code requirements.
Planning staff said the LandSharkhas about 5,594 square feet in total; roughly 2,369 square feet is patron area. The applicant proposes removing an internal storage wall to add about 357 square feet to the patron area and to widen the main exit door from two 36-inch doors to a combined 56-inch door (described in the packet as a 38-inch plus 18-inch arrangement). Reitner said the building code in its current interpretation allows a maximum of 240 occupants with the existing two 36-inch doors; staff explained the 270 figure being requested relies on the proposed door modification or other code changes (for example, alternative life-safety measures). Reitner also said the plumbing inspector has indicated additional restroom fixtures would be needed to meet code for the larger occupancy.
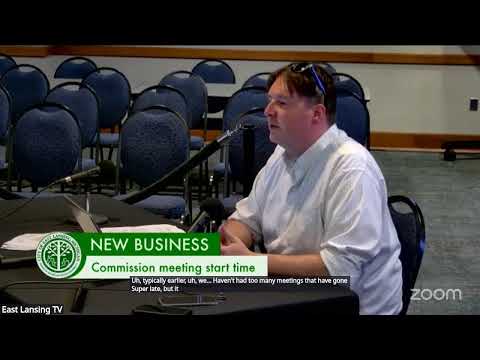
Applicant Joe David, who addressed the commission, said he understood the procedural issue and the need to "fix this". He told commissioners the restaurant had been operating at what he believed was an approved 270 capacity since 2022 and said the expansion of the patron area is intended to provide safer circulation for the requested occupancy. "We have been operating at 270. We thought that we were approved to operate at 270, so we have been," David said. Reitner and associate planner Grace Whitney told commissioners the application had been circulated to city departments and that conditions of approval would include final fire-code and building approvals.
No members of the public spoke on the item during the hearing and there were no callers. Planning staff closed the public hearing and said the application will return to the commission for consideration at its June 25 meeting with any required conditions and outstanding departmental comments.
Whatnext: Planning staff will return with any building-permit, plumbing and fire-code sign-offs and proposed conditions; the commission will take formal action on June 25.