Get Full Government Meeting Transcripts, Videos, & Alerts Forever!
Get email alerts on the Mixed Use Development Tisdale topic
No spam. Unsubscribe anytime.
Commission approves mixed‑use plan near Reservoir Hill despite neighborhood opposition over trees and traffic
Summary
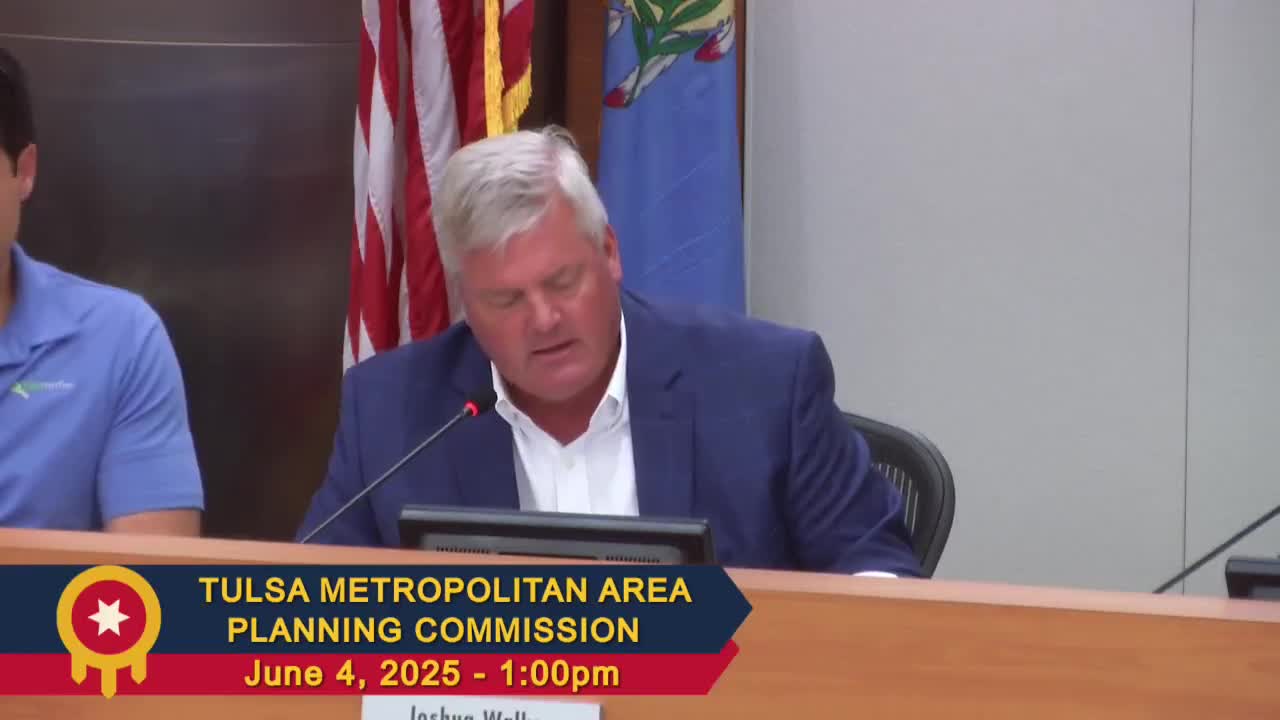
The Tulsa Metropolitan Area Planning Commission approved a comprehensive‑plan amendment and rezoning on June 4 to permit a mixed‑use development of nearly 17 acres south of West Apache that the applicant says will include an urgent care clinic, a grocery concept, townhomes and multifamily housing.
The Tulsa Metropolitan Area Planning Commission voted on June 4 to approve a comprehensive‑plan amendment (item 9) and a related rezoning (item 4) that will allow a mixed‑use development on nearly 17 acres just south of West Apache and adjacent to L.L. Tisdale Parkway. Planning staff recommended the land‑use change from "neighborhood" to "multiple use" and the rezoning from RM‑1 (multifamily residential) to a mixed‑use district with a variable character designation and a 55‑foot height maximum.
The developer, William Tisdale, told the commission his group owns the larger 40‑acre assemblage and is proposing a development with a mix of commercial retail, a grocery concept, multifamily units and townhomes. Tisdale said the project would include a medical clinic with an urgent care ("They will have an urgent care, not an emergency room, so there won't be sirens running there."), a health and wellness center, and a grocery operation the applicant described as a "no‑contact" or delivery‑oriented grocer. He said the project is intended to provide neighborhood amenities and generate new sales and ad valorem taxes.
Neighbors who spoke at the public hearing urged denial. Stanford Pape, a Reservoir Hill resident, criticized the proposed no‑contact grocery and said residents prefer places where customers can shop inside; he warned of increased traffic, noise and potential crime. Casey Cluer, another neighbor, described moving to Reservoir Hill to escape commercial encroachment and asked the commission to deny the change, citing concerns about neighborhood character, privacy, and property values. Several residents cited an existing neighborhood overlay (they said it was authorized by their city councilor) and argued the area is already served by nearby grocery and medical services.
Staff and commissioners described efforts at community outreach: Tisdale said the team held neighborhood meetings and revised the plan after feedback, moving buildings west to preserve a buffer, proposing underground parking to reduce surface parking, and adding vegetative screening. Planning staff noted the mixed‑use designation and proposed uses are consistent with goals to place neighborhood services adjacent to residential areas and that the property is a large available tract adjacent to highway and arterial streets.
Commission discussion ranged from support for providing neighborhood services and housing variety to concern about removal of mature tree canopy and long‑term value of green open space. Commissioner Hood emphasized the area's mature tree cover and suggested the development would remove significant old‑growth trees; other commissioners noted the site is already zoned multifamily, meaning apartments could be built without a rezoning.
The commission approved the comprehensive plan amendment (item 9) on a motion by Commissioner Turner Addison, seconded by Commissioner Robinson. The commission then approved the rezoning (item 4) on a motion by Commissioner Bulmash, seconded by Commissioner Zogg. Both items passed with "all those in favor" voice votes recorded in the meeting audio; no roll call tallies were provided in the transcript.
Clarifying details and limits cited at the hearing: staff described the mixed‑use zoning framework (MX2 community mixed‑use level with variable character), a proposed maximum building height of 55 feet if approved as requested, and that the multifamily zoning already allows apartments by right. The applicant said the multifamily portion would be a little over 100 units in combination with townhomes; he also described an underground parking structure to reduce surface parking and said the developer plans to keep as much vegetation as possible but acknowledged existing grade and topography will require some new plantings.
Ending: The commission approved both items after debate; the project will proceed to City Council for final approvals and any site‑level plans, design reviews and permits will be reviewed later. Residents who opposed the rezoning said they will continue to monitor the project as it proceeds to subsequent public hearings.