Get Full Government Meeting Transcripts, Videos, & Alerts Forever!
Get email alerts on the Municipal Facilities Renovation topic
No spam. Unsubscribe anytime.
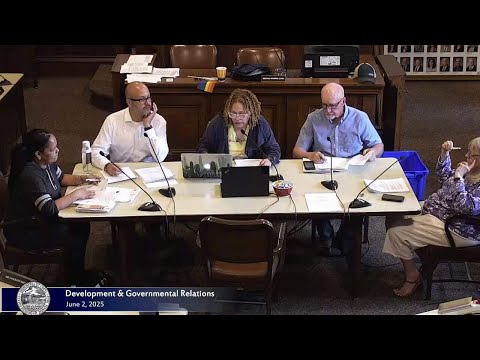
Committee chooses SK 1.2 for City Council chambers facelift; asks architect for revised sketches with smaller desks and podiums retained
Summary
After extensive discussion of multiple design options, the Development and Governmental Relations Committee directed Architecture E L to proceed with sketch SK 1.2 retaining the public rail and double-tiered podiums and to supply updated drawings with smaller, movable desks for council review.
The Development and Governmental Relations Committee voted June 2 to move forward with a renovation plan for the City Council chambers based on sketch SK 1.2 from Architecture E L, directing the architect to produce updated drawings that retain the public rail and the double-tiered president and clerk podiums while showing smaller (approximately 30-inch) movable desks and improved AV, lighting and accessibility features.
Architect Marco (Architecture E L) presented earlier options and said the design team had developed four initial layouts and later produced variations after consultation with DPW and a historic consultant. Marco described SK 1.1 as a plan that reduced the footprint of two raised platforms but maintained sightlines and seating. He said the historic consultant concluded the raised platforms were not original to the room and could be removed, but the committee expressed a strong preference to keep the public rail and the dual podium arrangement.
“...we were you know, we had at that time, I think his preferences were not with the raised platforms and not with the public rail,” Marco said of early recommendations, but he added the designs were adaptable: “We're happy to do the project however we lay it out. … If you want to maintain the platform and maintain the rail… we'd end up with something very similar to what we have, which is what this layout on SK 1.1 shows.”
Committee members pressed for practical details: Councilor Anderson Burgos and others emphasized they did not want counselors to have their backs turned to constituents; councilors also raised the clerk’s operational needs on election nights and the value of preserving the chamber’s historic feel. Councilor Jourdain and others favored keeping the raised areas; Councilor Bacon warned about removing solid woodwork that, while not original, is substantial.
After discussion the committee passed a motion to advance SK 1.2 as the preferred layout and to request revised drawings that: (1) keep the public rail; (2) retain the double‑tiered president and clerk podiums; (3) specify smaller (about 30‑inch) movable desks configured to increase public seating; and (4) show proposed AV, lighting and ventilation improvements and options for temporary chambers during construction. The architect agreed to supply an updated color sketch for committee review and to circulate it to members before the next Council meeting.
Ending: Committee members said they hope to vote at the full council in mid‑June if the revised sketches are ready; the architect said construction start dates will depend on a more detailed consultant schedule and approvals.