Get Full Government Meeting Transcripts, Videos, & Alerts Forever!
Get email alerts on the City Center Redevelopment topic
No spam. Unsubscribe anytime.
Council reviews draft city center revitalization plan that prioritizes housing, streetscape and a 'couplet' traffic change
Summary
Consultants presented a draft comprehensive plan and form‑based code amendments for Newport’s city center, emphasizing a proposed couplet on U.S. 101, new frontage rules, incentives for housing and a multi‑year implementation strategy; planning commission and staff will refine the package before formal hearings.
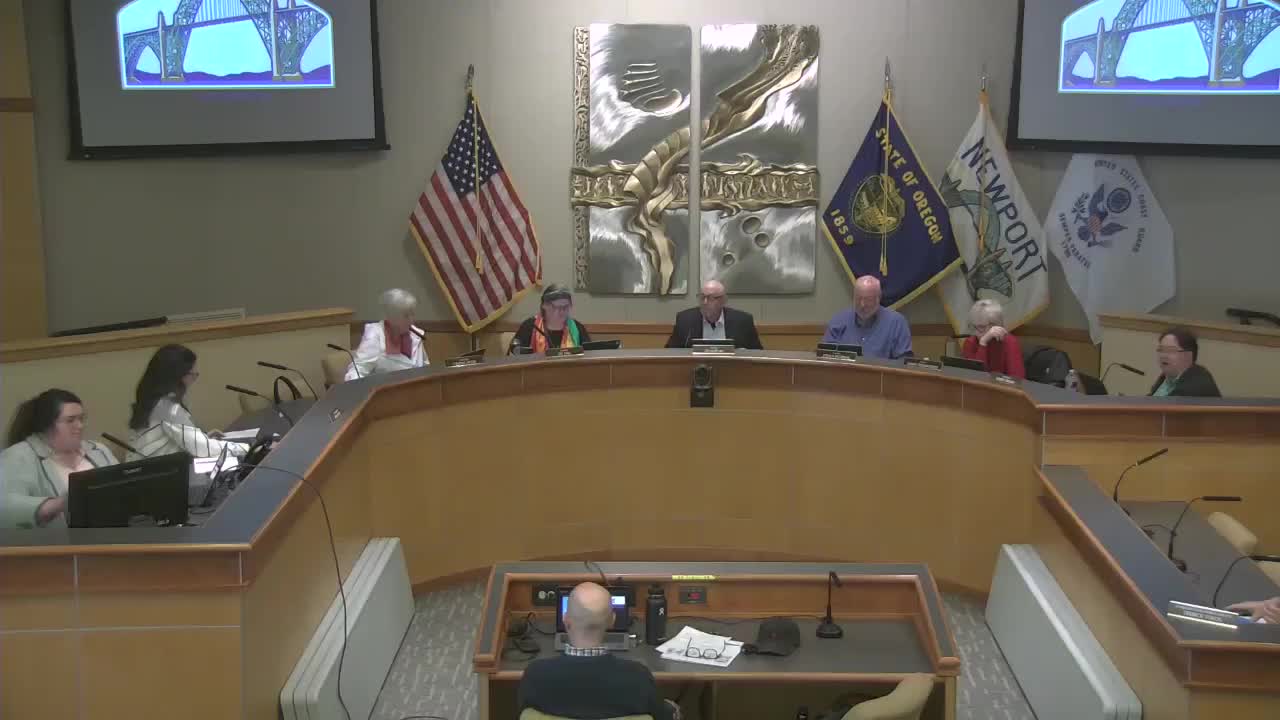
Consultants and city staff on June 2 presented Newport City Council members with a draft city center revitalization plan that combines land‑use changes, form‑based frontage standards and transportation changes tied to a proposed U.S. 101/Highway 20 ‘couplet.’ The presentation outlined outreach results, proposed code amendments, and near‑, mid‑ and long‑term steps to encourage redevelopment and housing in the city center.
The plan team — led by Jim Henke of David Evans Associates and supported by Derek Tokos of Community Development, Herb's Works (form‑based code), JLA Public Involvement and Eco Northwest (business displacement support) — described an overlay “City Center Design District” that would add standards for public realm improvements, frontage types, and redevelopment expectations while leaving the city’s base zones unchanged.
Why it matters: The package aims to make the downtown more walkable and to enable more residential units above ground‑floor uses by clarifying where and how redevelopment should occur. It also ties major transportation work (the couplet) to opportunities for wider sidewalks, buffered bike lanes and streetscape investments that could change how businesses interact with pedestrian traffic.
The consultant summarized outreach metrics and the concerns raised. “There were 80 attendees at the open house, 40 plus at a Spanish speaking event,” Henke said, and reported 34 in‑person English surveys, 39 in‑person Spanish surveys and nearly 8,000 mailed postcards. Online engagement produced 52 English responses and one Spanish response. Common issues raised were pedestrian safety, parking and impacts to existing businesses; Spanish‑language participants emphasized pedestrian comfort and access.
Plan components described in the presentation include: - A City Center Design District overlay that imposes public‑realm and frontage standards (gateway frontage, traditional downtown frontage, urban frontage). - Form‑based code elements specifying minimum ground‑floor depths, setbacks, building heights and frontage types (shopfront, forecourt, porch/stoop/terrace). - Transportation changes tied to the couplet: widened and buffered sidewalks, buffered bike lanes on the southbound couplet, and a proposed second left‑turn lane at the U.S. 101/US‑20 intersection called out in the city’s Transportation System Plan (TSP).
Jim Henke said the plan seeks to encourage more residential development in commercial areas by permitting residential uses subject to form‑based standards. “Once these rules are in effect I’m fairly confident…we’re going to start to see some requests for residential development,” Henke said, noting potential early interest on the blocks behind US‑20.
Councilors pressed practical questions about implementation and amenities. Councillor Hall asked specifically about public restrooms: “The only thing I am really concerned about is I see nothing specific about public restrooms. How are we gonna do that? Where are they gonna be?” City staff acknowledged an existing restroom at Ninth and Herbert and said relocating the bus facility could create another opportunity for a new restroom, and that potential restroom locations would be scoped in implementation work.
The presentation also identified partners and funding strategies. Staff noted the city has an existing urban renewal district that could provide funding for early actions and said the consultant team used an ODOT Transportation Growth Management grant to support the work. The team emphasized coordination with the Oregon Department of Transportation (ODOT) on the couplet and intersection work that will require state partnership and staged implementation.
Next steps described to the council were revisions to the draft based on feedback, followed by Planning Commission review and a legislative process that requires a 35‑day public notice to the state. The consultant outlined a tentative schedule that includes a Planning Commission hearing late July, a council work session in early August and a council hearing around Aug. 18 (with an alternate date in early September) before the package would move toward adoption steps. The ODOT grant that helped fund the consultant work concludes Sept. 11.
The council generally expressed support for continuing work. Derek Tokos, Community Development, said outreach showed both supporters and opponents but that “a majority felt that the solution being presented either completely or at least somewhat was moving us in the right direction.” Several councilors urged clear, ongoing public information and practical assistance for businesses during construction.
The draft package will return after the consultant and staff revise the amendments; if the Planning Commission initiates the legislative process, the city will issue the required 35‑day notice and schedule public hearings.