Get Full Government Meeting Transcripts, Videos, & Alerts Forever!
Get email alerts on the Residential Development topic
No spam. Unsubscribe anytime.
Hooksett planners favorable to residential concept for 1143 Hooksett Road; developer seeks permission to build eight condos
Summary
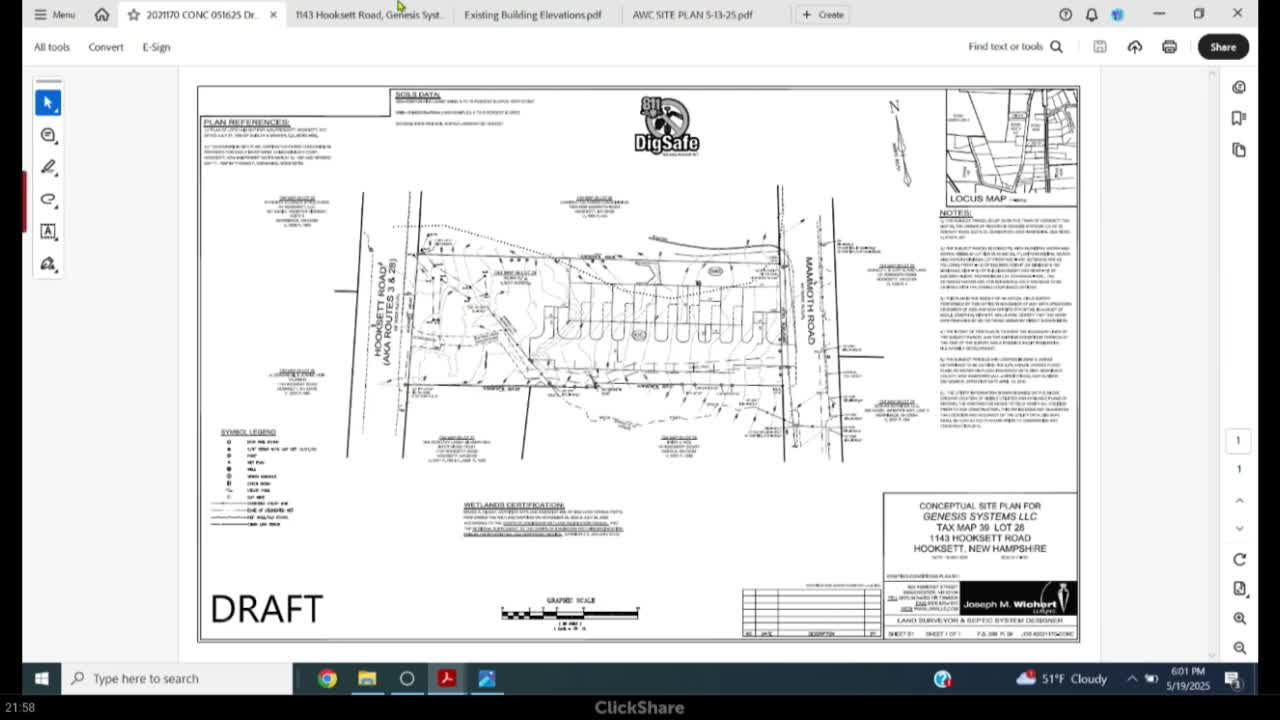
The Hooksett Planning Board on Monday discussed a conceptual site plan from Genesis Systems LLC for an eight‑unit condominium at 1143 Hooksett Road, a 1.3‑acre parcel now zoned as a performance (commercial/industrial) zone.
The Hooksett Planning Board on Monday discussed a conceptual site plan from Genesis Systems LLC for an eight‑unit condominium at 1143 Hooksett Road, a 1.3‑acre parcel now zoned as a performance (commercial/industrial) zone.
Developer Jay Arhol, owner of Genesis Systems, told the board the plan would remove the Hooksett Road driveway and rely on a single access from Mammoth Road, include a fire‑truck turnaround, provide two parking spaces per unit (one in a garage and one in a driveway) and add about eight visitor spaces. “The site's proposed for an 8 unit multi family condominium residential,” Arhol said as he summarized the concept.
Board members framed the discussion as a conceptual review rather than a formal application. The nut graf: Planning board members said the proposed residential use is consistent with surrounding development and gave the developer a green light to pursue formal engineering and waiver requests, but they raised design, grading and landscaping questions the applicant must resolve in subsequent submissions.
Most members said the site, though in a performance zone, is surrounded on three sides by residential uses and that the town has allowed similar residential conversions nearby. “I have no problem with residential. I like it much better than trying to put the garages in there,” Council Representative Jim Sullivan said. Several members referenced an approved nearby Park Place project and other precedent along Mammoth Road.
Discussion focused on a handful of technical and design matters the applicant must address in an eventual formal submission: how to handle the site's steep grade (the developer described terracing with roughly 1–2 feet of separation between units), retention and stormwater management, potential retaining walls on the west side, vehicular turning and fire access, and the visual treatment of units facing Mammoth Road. Board members encouraged the developer to reduce the number of Hooksett Road curb cuts and to design the Mammoth Road facade so the complex reads as attractive residential development rather than as the exposed end of a unit.
Board member Paul Scarpetti recommended the developer consider reorienting some buildings or using two‑ or three‑unit buildings to reduce the need for costly retaining structures. “By the time you build a retention wall, I personally my feeling is I would rather see 2, 3 unit buildings on this property,” Scarpetti said, describing one layout that would better follow the natural grade.
Engineer/consultant Joe Wickert — speaking about alternate layouts evaluated by the team — said the applicant had examined crosswise layouts and other options. “We've looked at going crosswise just because that was how the commercial layout went,” Wickert said; he added the team will do more engineering to decide the best layout once the board is comfortable with residential use and density.
On density, Arhol said the eight‑unit proposal equals roughly 6 units per acre on the 1.3‑acre lot, about half the density of the adjacent high‑density parcel and between two recently approved nearby projects in scale. Board members said they were comfortable conceptually with a density in the 6–8 unit range but that final unit count would depend on engineering results and on how the design addresses grade, buffers and landscaping.
The board did not take any formal vote; members characterized the discussion as conceptual only and told the applicant to return with engineering, waiver requests (including permission to allow residential use in the performance zone and the requested density) and more detailed elevations and landscaping. Arhol said the team will pursue engineering and return with a formal application. “If we know those 2 answers we can spend more time and money on the design,” he said.
What happens next: the developer will prepare a formal site plan application and any waivers for review. The board repeatedly stressed that any future formal application must show adequate stormwater management, fire access, and landscaping, and that the Mammoth Road elevation should present a pleasing streetscape.