Get Full Government Meeting Transcripts, Videos, & Alerts Forever!
Get email alerts on the Historic Preservation topic
No spam. Unsubscribe anytime.
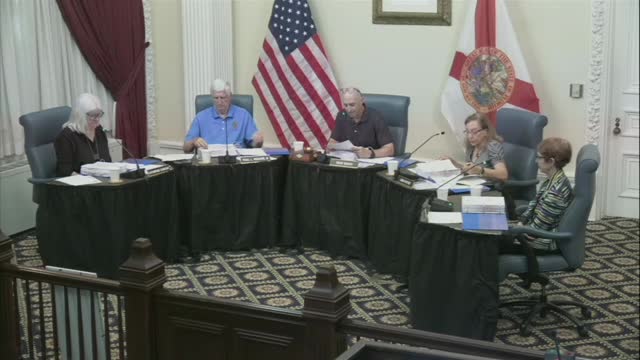
HARB approves three items, continues several others; demolition of 95 Chapin cleared
Summary
The City of St. Augustine Historic Architecture Review Board on May 19 approved an amendment to a historic-preservation ad valorem tax exemption at 66 Saragossa Street, approved wholesale window replacement at 52 Saint George Street with installation conditions, and approved demolition at 95 Chapin Street; multiple other cases were continued to June 18, 2025.
The City of St. Augustine Historic Architecture Review Board on May 19 approved three formal actions and continued several other agenda items to the board’s June 18 meeting. Approved items included an amendment to a historic-preservation ad valorem tax exemption at 66 Saragossa Street, a certificate of appropriateness for wholesale window replacement at 52 Saint George Street (with conditions), and a certificate of demolition for a house at 95 Chapin Street.
The approvals were brief on the record. For HP2025-0029, an amendment to a Part 2 certificate of appropriateness for 66 Saragossa Street, the board approved work to partially reopen an enclosed front porch, salvage existing street-facing windows where possible and slightly shorten a dormer window to accommodate structural framing. Staff had recommended approval conditioned on salvaging the existing window and reusing it on the house or another project. Applicant Tristan Ahmad described discovering structural deficiencies during preliminary demolition that required the dormer adjustment and said the owners planned to reuse later-generation windows elsewhere in the house.
At 52 Saint George Street (HP2025-0301), the applicant proposed replacing second- and third-story windows with Marvin Ultimate wood double-hung sash to match existing proportions and exterior muntin profiles. Staff recommended approval provided the muntins be located on the exterior with a raised profile. Board members discussed the need for installation details (head, jamb and sill sections) and delegated review of those details to staff as a condition of approval.
The board also approved a certificate of demolition at 95 Chapin Street after staff and board members concluded the structure did not meet local historic designation criteria; the owner intends to demolish the building and replace it with a new single-family home. Staff noted the property was not listed as a local landmark and had been evaluated in county records as in poor condition.
Votes at a glance - HP2025-0029 — 66 Saragossa St. — APPROVED (motion: Catherine Duncan; second: Linda Potter). Vote recorded: Catherine Duncan, Linda Potter, Barbara Wingo, Paul Weaver, Brad Beach — Yes. - HP2025-0301 — 52 Saint George St. — APPROVED with conditions (muntin profile on exterior; staff approval of installation details) (motion: Catherine Duncan; second: Paul Weaver). Vote recorded: Catherine Duncan, Paul Weaver, Barbara Wingo, Linda Potter, Brad Beach — Yes. - HP2025-0538 — 95 Chapin St. — CERTIFICATE OF DEMOLITION APPROVED (motion: Paul Weaver; second: Linda Potter). Vote recorded: Paul Weaver, Linda Potter, Barbara Wingo, Catherine Duncan, Brad Beach — Yes.
The board continued a group of other cases for further documentation and review, including multiple items involving after‑the‑fact window replacements and larger demolition or partial‑demolition requests. Several continuances were requested by staff or the applicants and carried without substantive votes on policy.
Why it matters: The approvals and continuances affect individual property owners’ options for rehabilitation and redevelopment in the National Register / local historic districts; the board emphasized salvage, documentation and detailed installation drawings where appropriate.
What’s next: Items continued at the May 19 meeting were set for HARB’s next regular meeting, June 18, 2025. Applicants were asked to provide additional documentation — window surveys, structural/condition reports, detailed window and trim sections, and salvage inventories — when they return to the board.