Get Full Government Meeting Transcripts, Videos, & Alerts Forever!
Get email alerts on the Public Safety Infrastructure topic
No spam. Unsubscribe anytime.
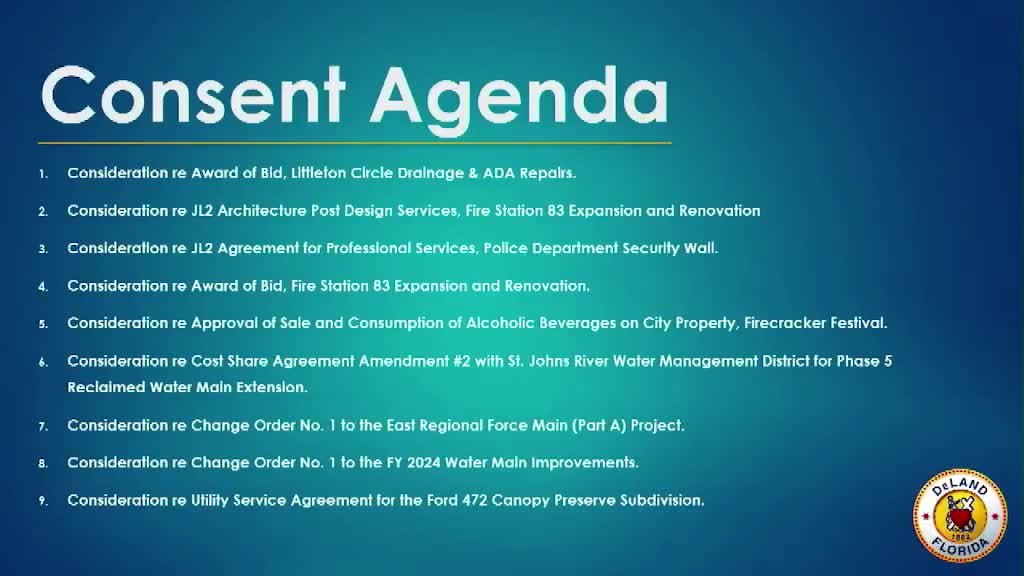
DeLand commission approves design work for 8-foot security wall at police parking area
Summary
The DeLand City Commission approved hiring design services to secure the police department's parking and vehicle storage areas after staff described repeated vandalism and safety incidents; commissioners tasked designers to consider aesthetic treatments for the downtown setting.
The DeLand City Commission on June 2 approved contracting for design services to secure parking and vehicle storage areas at the city's police department, a project staff says responds to repeated vandalism and threats to officers and equipment.
City Manager staff and Police Chief presented examples of attacks, including gunfire at parked vehicles, a person concealing himself behind a patrol car and attempting an assault, and repeated vandalism to cruisers. “We have had numerous incidents where our employees were put at risk,” the chief said during the June 2 discussion, describing a shooter who fired into the parking area and other episodes of criminal mischief that have occurred “over and over again despite signage prohibiting pedestrians and vehicles from entering those areas.”
Commissioners framed the vote around two aims: improving officer safety and ensuring the finished work fits into downtown DeLand. “I thought that that kind of… it's almost like building a fortress around our — it's to me, it didn't really support what we're trying to do with community policing,” Commissioner Dan Reed said as he asked for greater attention to design. Vice Mayor Lori Tolland said she supported a secure installation but urged “design elements, not necessarily going away from a wall” so it would blend with downtown and suggested murals or landscaping.
Staff said the design would likely combine a substantial masonry wall where needed with gates, screened fencing and pedestrian access controls. When explaining the choice of an 8-foot masonry wall over a chain-link fence, the chief said, “Fences can be scaled much easier and they can be easily breached, they can be shot through… a concrete wall or a brick wall, will do that.” He added the 8-foot height is a common standard the department observed in peer jurisdictions.
Commissioner Paiva pressed for cost clarity and described expectations for consultants: structural engineering and access-control expertise would be required. Staff gave a preliminary order-of-magnitude for construction-related elements discussed in the meeting: the wall itself was described in past estimates as about $100,000, while heavy vehicular gates could be on the order of tens of thousands apiece; staff said actual gate costs would depend on specifications developed by the design team.
The commission approved the motion to move forward with design services for the secured parking area (item 3). The motion was made by Commissioner Paula Reid and seconded by Commissioner Paiva; the voice vote carried.
The commission directed staff to involve the public-design input recommended by several members — matching brick or other masonry textures used downtown, landscaping and murals where appropriate — and to pare the project footprint where possible so existing public parking is preserved. Staff said the design phase will include building and fire review and that the scope was pared from earlier, larger concepts to minimize impacts while planning for future needs.
Next steps: staff will engage subconsultants for structural and access-control design, return with plans and cost estimates, and bring final construction requests back to the commission for authorization.