Get Full Government Meeting Transcripts, Videos, & Alerts Forever!
Get email alerts on the Courthouse Rehabilitation topic
No spam. Unsubscribe anytime.
Maury County commission approves concept for 1906 courthouse rehabilitation and museum; engineers report manageable structural needs
Summary
A multi‑disciplinary steering committee presented a program concept and structural report June 2 for the 1906 Maury County Courthouse that would preserve the building, add museum space and modernize county office functions; the committee approved the concept and directed architects to proceed toward detailed design and an October GMP target.
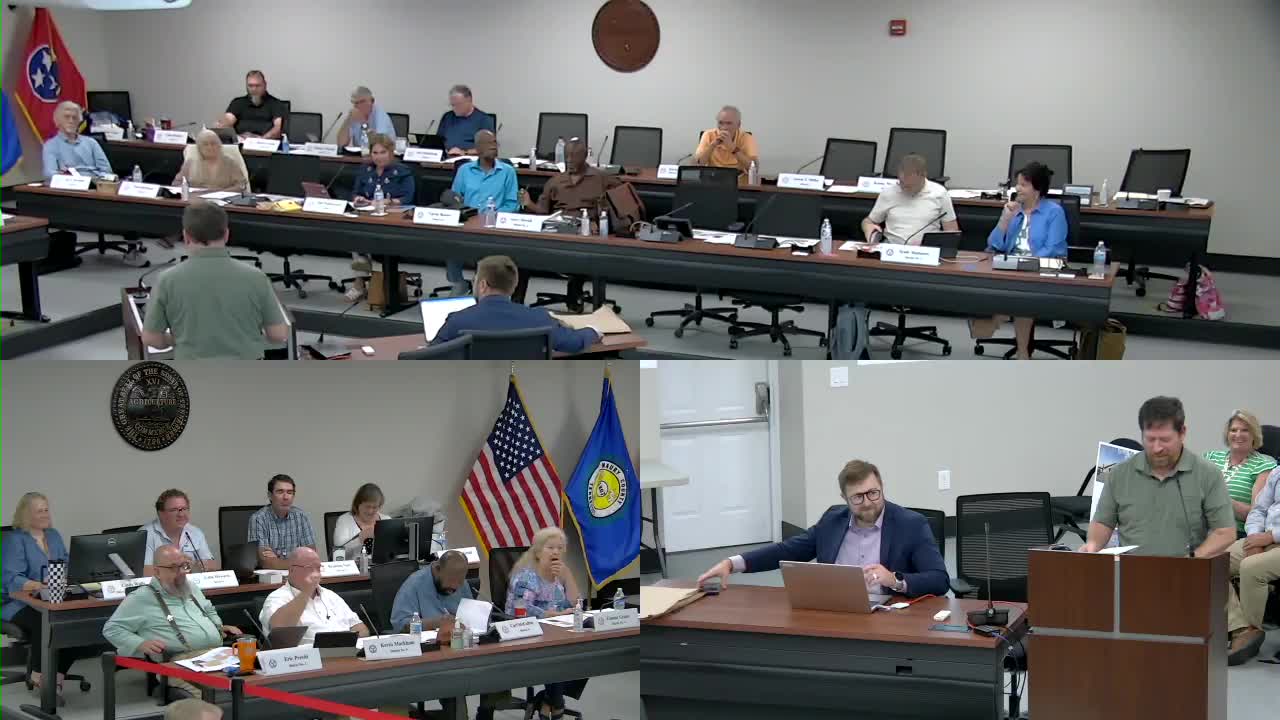
The Maury County Courthouse steering committee presented a programming concept and structural evaluation for the 1906 courthouse during the building committee meeting on June 2; the building committee voted to approve the concept and asked the project team to proceed to detailed drawings toward a GMP.
The steering committee — which the presenter described as including the county mayor, finance and IT directors, the building maintenance director and the county historian — outlined a four‑floor plan: a Murray County Museum and mayor’s office on the ground floor (about 2,857 square feet allocated to museum galleries), county offices and a multipurpose courtroom on the second floor, the district attorney’s office occupying the entire third floor (to be rented back to the county), and basement storage/archives.
Structural engineer George Neuber (presenting the RBA Structural Engineering report) said the building’s masonry and foundations are generally in good condition for a 1906 structure but that localized cracking, moisture infiltration and the cupola/tower brickwork will require remedial work. He described the need to address seismic resistance to meet contemporary code requirements — an expected cost driver — and said most repairs appear manageable with standard retrofitting techniques (for example, interior steel reinforcement, selective tuckpointing and targeted foundation remediation). The team emphasized that the building is on the National Register of Historic Places and has coordinated with the Tennessee Historical Commission.
Steve Hewlett reported on environmental testing: an asbestos survey was done in January and laboratory analysis cost $3,200; active asbestos abatement for materials detected in the building was estimated at $79,900, which the firm will hold pending project approval.
Commissioners asked about program details and security, accessibility and HVAC upgrades. Several commissioners supported reopening the central rotunda to its original volume (removing later infill) as an alternate that the architect will price. Committee members also discussed the desirability of locating county commission meetings in the restored courtroom/assembly space to regain a historic civic gathering place and to free up current county offices on the square.
Vote and next steps: Commissioner Joe Pravetti moved to approve the programming concept; the committee’s roll‑call vote was recorded in favor. The project team will proceed with detailed architectural drawings and structural design toward a targeted GMP in October and return to the building committee with pricing and specifications.
Ending: The steering committee emphasized the project will preserve the courthouse while making it usable for another century; commissioners asked for close coordination on seismic scope, asbestos removal and security features as the team develops the GMP.