Get Full Government Meeting Transcripts, Videos, & Alerts Forever!
Get email alerts on the Land Use Housing topic
No spam. Unsubscribe anytime.
Portland planning board hears widespread concern, some support for 1584 Forest Ave "Belfort Landing" proposal
Summary
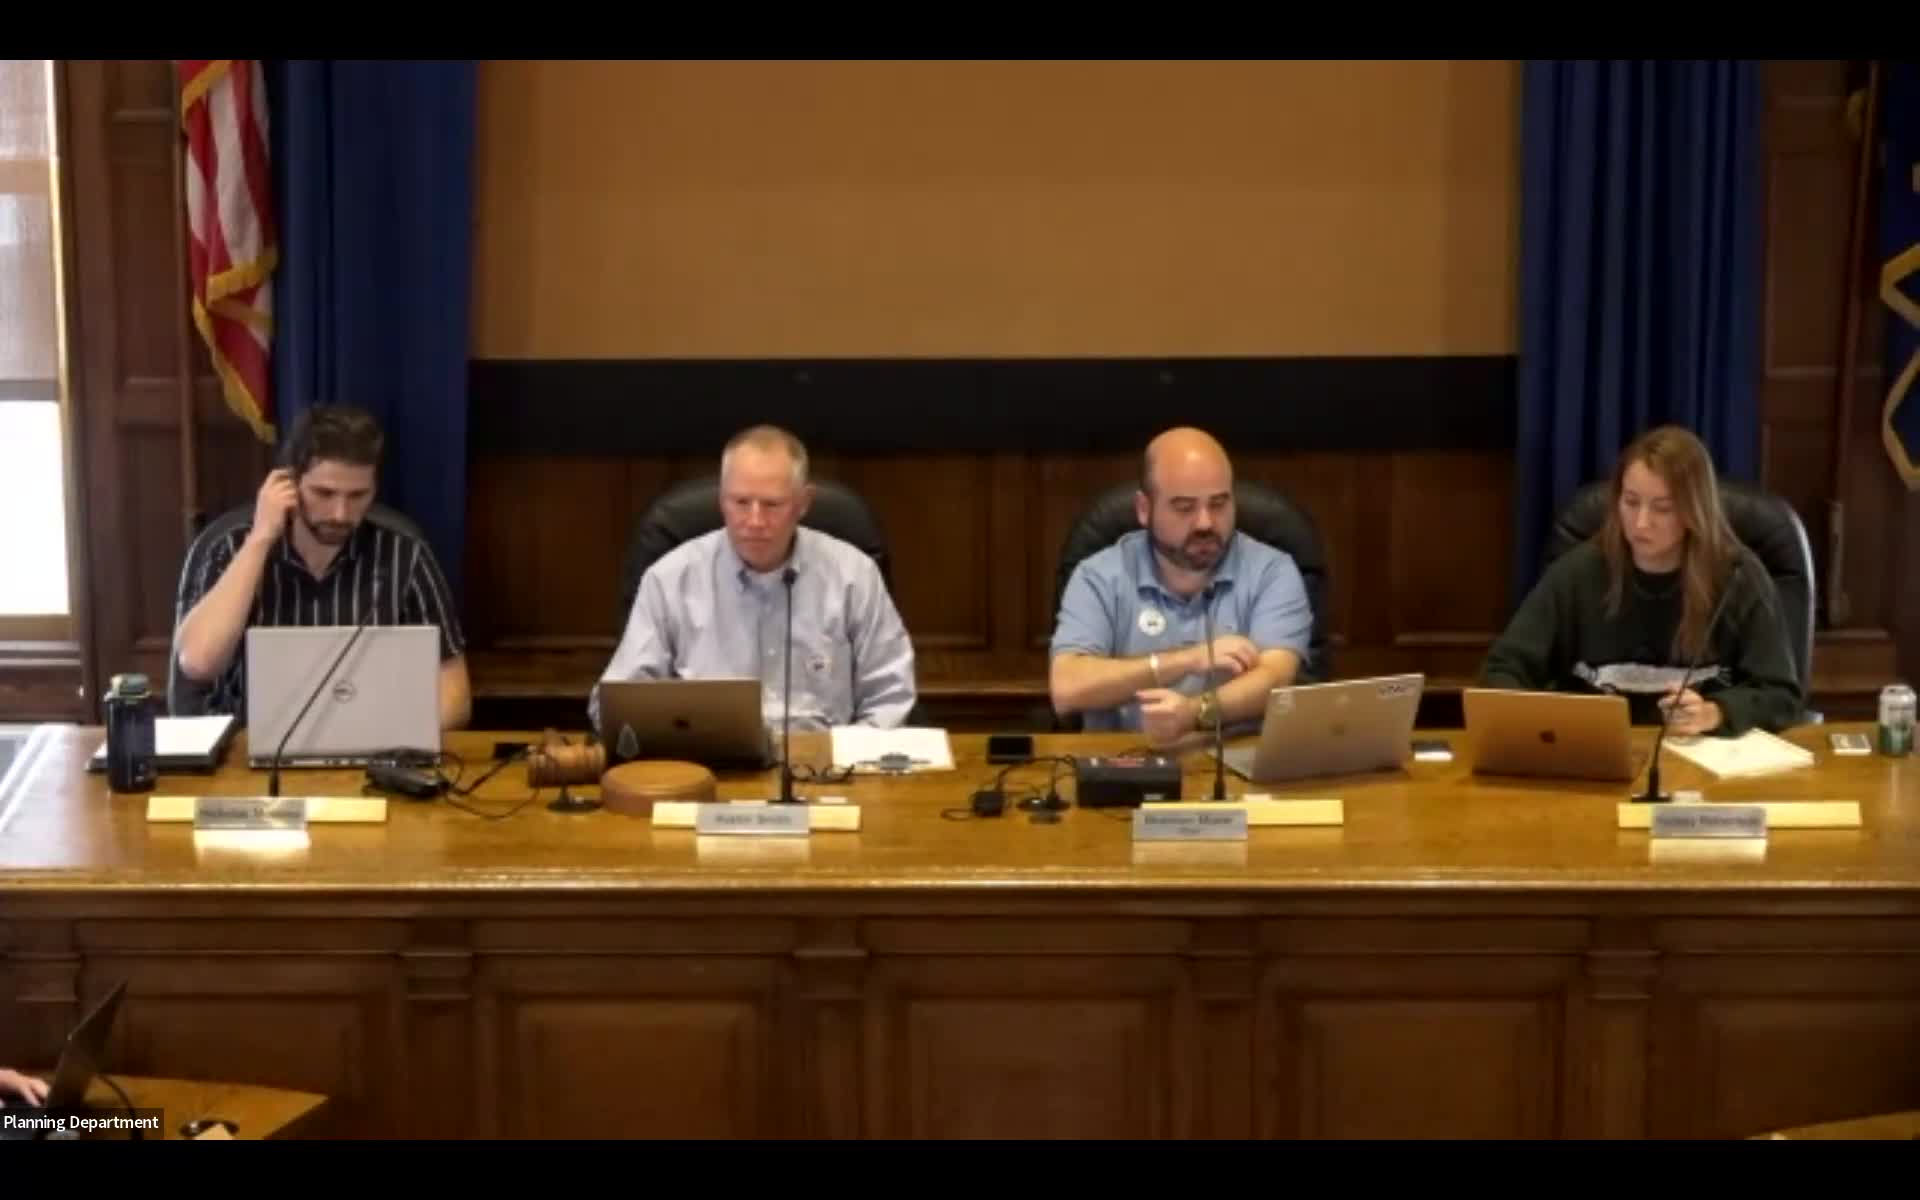
Portland — The City of Portland Planning Board on June 10, 2025 held a workshop on a major site plan for 1584 Forest Avenue, a proposed multi‑family development ("Belfort Landing") that would place two three‑story buildings totaling 50 residential units on a parcel that abuts Talbot School and fronts on Forest Avenue with site access proposed from Belfort Street.
Portland — The City of Portland Planning Board on June 10, 2025 held a workshop on a major site plan for 1584 Forest Avenue, a proposed multi‑family development (market name: Belfort Landing) that would place two three‑story buildings totaling 50 residential units on a parcel that abuts Talbot School and fronts on Forest Avenue with site access proposed from Belfort Street.
The project, submitted by Acre Properties and represented by Goral Palmer Engineering, drew broad public comment that night: many neighbors warned the development’s size and access plan would create traffic and pedestrian‑safety problems on the narrow, largely single‑family Belfort loop, while housing advocates and transit‑oriented planning supporters told the board the proposal aligns with the city’s comprehensive plan and recent rezoning along transit corridors.
City planner Eric (City of Portland planning staff) told the board the application is subject to site plan review (section 13.6), inclusionary zoning (section 17.2) and the multifamily design review guidelines (section 9.1). The submission calls for two three‑story buildings, each with about 25 units (50 total), 50 service parking spaces and landscaping and circulation improvements. Staff reported the applicant has added a pedestrian walkway to connect the interior of the site to Forest Avenue and plans to build a transit shelter at the Forest frontage.
Why it matters: The parcel sits where a conservation easement held under a Maine Bureau of Parks and Lands grant borders the Talbot School driveway and where traffic already concentrates. The workshop did not include a board vote; staff and the applicant will return with responses to outstanding technical and design issues. The public raised safety, stormwater and grading, parking, snow‑management and construction‑impacts questions that would affect both adjacent homeowners and the school community.
Key project details and outstanding items - Proposal: "Belfort Landing" major site plan at 1584 Forest Ave; applicant Acre Properties; representative Goral Palmer Engineering (Andrew Carmen spoke for the applicant). Staff identified the proposal as two three‑story multi‑family buildings totaling 50 units and 50 parking spaces. - Zoning and standards cited by staff: site plan (section 13.6), inclusionary zoning (section 17.2), multifamily design review guidelines (section 9.1). Staff said the applicant intends to meet the city’s inclusionary housing requirement on‑site (25% of units or the equivalent at 80% area‑median income; the applicant has indicated 13 workforce units). - Access and traffic: Staff and third‑party reviewers reported a left‑turn lane from Forest Avenue into Belfort may be feasible within the existing right‑of‑way. The applicant is proposing a reduction of on‑street parking along the northern end of Belfort that staff estimated would affect roughly 4–5 spaces; staff said that restriction would be enforced by the city if required. The applicant also proposes to reconstruct the Belfort/Forest crosswalk with ADA‑compliant infrastructure. - Stormwater and grading: Staff said there remain open questions from the Water Resources review about grading and stormwater discharge on the southeast side of the site (toward Empire Way) and that the project will require further peer review and agreement on discharge location and detention details (Chapter 500 standards referenced by staff). - Public safety and emergency access: Fire marshal Jason Grant emailed staff that he had no outstanding concerns about site access, but board members asked for clearer turning‑radius demonstrations for fire apparatus and confirmation that off‑site snow storage and enforcement of parking restrictions will preserve the 20‑foot drive aisle proposed on site. - Conservation easement: Staff reported outreach to the Maine Bureau of Parks and Lands regarding the Lehi and Wildlife Conservation Fund easement adjacent to the Talbot School driveway. The bureau told staff that amending the conservation easement would be complex and could trigger a conversion process requiring an equivalent land exchange; because of that complexity the applicant elected not to pursue an easement amendment at this time.
Public comment: concerns and support Residents who live on Belfort Street and adjacent streets made repeated safety and quality‑of‑life arguments against the current scale and access plan. Common objections included Belfort’s lack of sidewalks, a single vehicle entrance/exit for a closed loop street, limited sight lines at the top of the hill, and the potential for spillover parking into narrow residential blocks. - Rochelle Lambert (60 Belfort St.) told the board the proposal "does not benefit the residents of the neighborhood in any way as is." She said the street is narrow, lacks sidewalks, and that families rely on Belfort for safer access to Talbot School. - Erica Berry (corner of Belfort and Empire) asked the board to "come walk our streets" and said the current mitigation measures are "not meaningful mitigation for a project of this size," citing stormwater and pedestrian safety concerns and asking for an updated proof of financial capacity from the developer. - Multiple neighbors said the applicant (referred to in public comments as Alex) resisted earlier requests to scale the project down; a number urged reducing unit count and providing more on‑site parking and green space.
Speakers and supporters emphasized housing and planning policy reasons to approve denser development along Forest Avenue. Supporters noted the parcel sits on a transit corridor, the applicant proposes workforce housing units, and similar three‑story developments exist adjacent to elementary schools elsewhere in the city. - Todd Morse (Urbanist Coalition of Portland) compared the proposal to other three‑story, 70‑unit projects and said: "When I go for a walk with my wife, we choose to walk up North Street right by these apartments, and we're not the only ones." He urged the board to permit development consistent with the city’s comprehensive plan and Recode zoning. - Several speakers, including Charlotte Reddy and Leo Felton, urged the board to view the project as part of a citywide policy to add housing near transit and said project approval should be tied to improved bus and bike infrastructure along Forest Ave.
Board direction and next steps Planning staff and the applicant were asked to return with additional information at the board’s next meeting in two weeks. Board members and staff listed several items they expect to receive or clarify before further consideration: - A written statement or peer‑review follow‑up from the city traffic reviewer summarizing the February 2025 traffic study and any scope gaps noted by third‑party reviewers; clearer documentation of the left‑turn lane feasibility and potential impacts to bike lanes. - A revised or more detailed stormwater and grading plan that addresses the southeast slope and downstream discharge, and confirmation whether connection to existing Belfort drainage is preferred or required by Public Works. - Confirmation from the fire marshal and a fire apparatus turning‑template exhibit showing access under winter/snow conditions; and a plan for snow removal and enforcement of on‑street parking restrictions. - A clear statement of the project’s inclusionary housing commitment and the timing/format of the affordable housing agreement (deed restriction and 30‑year term were explained by staff as the typical requirements). - Tree protection measures and a clearer explanation of any arborist or landscape changes; confirmation that required site performance guarantees and financial capacity documentation remain adequate for permitting and bonding.
Where the project stands No vote was taken. Staff summarized that the board’s role is to judge consistency with the comprehensive plan, zoning and design standards; the City Council sets policy. Staff also reiterated that the city typically relies on independent third‑party technical reviewers (traffic, stormwater/engineering) to validate the analyses the applicant submits. The applicant and staff will return to the board with the requested follow‑up materials and clarifications.
The planning board scheduled its next meeting in two weeks and asked the applicant to prepare a fuller presentation that addresses the specific design, drainage, traffic, fire‑access and financial questions raised at the workshop.
Ending note: The workshop showcased the tensions common to infill projects on small urban parcels—city housing and transit goals on one side, neighbors’ concerns about safety, parking, grading and services on the other. The board’s requests for more robust technical detail and a clearer presentation from the applicant signal the pathway this file will follow before any formal approval may be considered.