Get Full Government Meeting Transcripts, Videos, & Alerts Forever!
Get email alerts on the Rezoning Morrison Station topic
No spam. Unsubscribe anytime.
Planning commission defers vote on Morrison Station rezoning after hours of testimony
Summary
The Newport News Planning Commission voted 5–2 on June 4 to defer a conditional change of zoning for the Camp Morrison redevelopment—Morrison Station—until the commission's Aug. 6 meeting after lengthy presentations by the developer and about three dozen public comments for and against the project.
The Newport News Planning Commission on June 4 voted 5–2 to defer final action on conditional rezoning CZ2025Tech0002 (Morrison Station, Camp Morrison) to its Aug. 6 meeting after presentations by the applicant and a nearly three-hour public hearing with residents, business owners and civic leaders offering both support and opposition.
The rezoning application from D.R. Horton (presented as Doctor Horton in the meeting) would allow redevelopment of the former Camp Morrison industrial site into a mixed residential community. Developer and project representatives described a conceptual master plan with roughly 638 residential units, a system of parks and trails, transportation improvements and stormwater work. The commission voted to postpone the matter to permit additional review and discussions with the developer and neighborhood representatives.
City planner presentations and the applicant's team said the rezoning would replace an aging industrial complex with a master-planned residential neighborhood. "This rezoning does not change or lessen the quality or type or any of the style like the original rezoning," Brian Rowe, vice president of D.R. Horton Southern Virginia, told the commission during the applicant presentation. Planners noted the site lies within the Greater Hilton area plan and that a 2013 conditional rezoning substantially reshaped the property's planned use; the current application proposes a new conceptual master plan and updated proffers intended to meet modern stormwater and public-safety standards.
Why it matters: The site fronts Warwick Boulevard and adjoins existing retail and residential neighborhoods; speakers said the project could add hundreds of for-sale homes to a city that planning documents say needs more housing. Opponents urged the commission to preserve the more stringent 2013 proffers and to keep stronger homeowner- and neighborhood-involvement in design review.
Most important facts and decisions
- Project scope as stated to the commission: the applicant repeatedly said the master plan would total about 638 residential units (the public presentation referenced both 638 and, in earlier materials, 639 units). The plan shown to the commission includes a mix of detached single-family homes, townhomes, duplexes and quadplexes and proposes pocket parks, a 2.5-acre city park to be dedicated in phase 1, a 1.6-acre parcel at the entrance set aside for an entertainment/recreation use to be developed by others, and approximately 21 acres of amenity green space (planners said about 7 acres of that count toward perimeter buffers and roughly 2 acres would be dedicated to stormwater management).
- Housing and pricing described by the applicant: townhomes were described as mid-$400,000 price points and single-family starting in the mid-$500,000s; developer representatives described a range of product types aimed at "missing middle" buyers and active-adult quads.
- Infrastructure and build requirements proffered by the applicant: conformance with city stormwater management regulations, completion of a sanitary pump station prior to any occupancy, and dedication of rights of way for proposed street connections (the developer proffered implementation of traffic improvements identified in a traffic impact analysis).
- Design review and proffers: the applicant proposed a three-member design review committee (developer, architect, homeowners association representative) rather than the previous six-member review structure that included a city staff member and representatives from adjacent neighborhoods; city staff said the proffers include language making them binding on successors and assigns ("these proffers shall be binding upon and shall inure to the benefit of the parties hereto and their respective heir successors and assigns," Grady Palmer, planning staff, told the commission).
Public testimony and main concerns
During the public hearing roughly three dozen speakers addressed the commission. Supporters said redevelopment would replace blighted, vacant warehouses and bring needed housing and amenities to the Greater Hilton corridor. "Morrison Station will energize the existing retail and restaurants that we have in this corridor and will help attract new retail and new restaurants," said Wendy Drucker, a long-time local developer and investor who testified in favor.
Opponents and concerned residents raised several recurring issues: a perceived weakening of the 2013 proffers (particularly reductions in design-review representation), smaller lot sizes compared with earlier plans, the potential quality and durability of building materials (residents flagged language that would allow siding options such as vinyl or EIFS), traffic and safety on Harpersville Road, and noise and safety related to the adjacent railroad right-of-way. "I strongly oppose this proposed rezoning of the Camp Morrison property," said Beth Smallridge, a member of the Citizens Advisory Committee for the Greater Hilton area. Cliff Blow, a nearby resident, asked, "Where is all that traffic analysis?" citing concerns about multiple new intersections and congestion during shipyard shift changes.
Commission discussion and next steps
Commissioners asked for clarifications on lot sizes, the design-review structure, parking and alleys, the sanitary pump station, and whether the developer would commit to specific siding and construction materials. Commissioners and staff noted the application had updated traffic and drainage analyses and that several infrastructure elements (stormwater conformity, sanitary pump station and right-of-way dedications) were proffered as conditions of development. Planning staff told the commission that the proposed rezoning is generally consistent with the city's 2040 comprehensive plan land-use designation for the site.
The commission's formal action: a 60-day deferral
The commission moved to defer final action on CZ2025Tech0002 to the Aug. 6, 2025 Planning Commission meeting to allow time for follow-up with the developer and neighbors, additional review of technical analyses and possible refinement of proffers. The motion passed, 5 to 2.
Votes at a glance
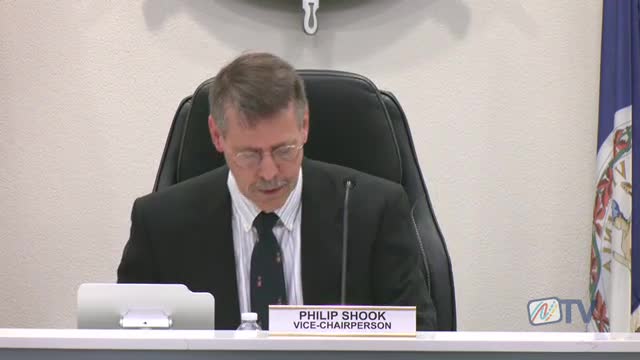
- Motion: Defer CZ2025Tech0002 (Morrison Station) for 60 days to the Aug. 6, 2025 Planning Commission meeting. - Vote tally: Yes 5, No 2. - Recorded roll-call votes: Commissioner Woodard — For; Commissioner Michelle — For; Commissioner Williams — Against; Commissioner Dias — Against; Commissioner Black — For; Commissioner Bowdidge — For; Vice Chairperson Shook — For.
What the deferral means
The deferral preserves the applicant's ability to return with the same proposal and gives staff, commissioners and neighborhood representatives time to seek clarifications or amendments to proffers (including materials, design-review structure and traffic mitigation) before the commission issues a recommendation to city council. Final approval would require a subsequent Planning Commission recommendation and city council action.
Background and context
The Camp Morrison site was previously rezoned in 2013; that approval and its proffers shaped the property's earlier redevelopment plan. The current application proposes a different conceptual master plan and a new set of proffers to address contemporary stormwater, road-width and fire-access requirements. Planning staff said several departments (Codes Compliance, Fire, Public Works, Waterworks, Police, Parks and Recreation and Development) had no objection to the request as presented.
Next steps
The application will be reheard at the Planning Commission meeting on Aug. 6, 2025. If the commission forwards a recommendation, the matter will move to the Newport News City Council for final action.