Get Full Government Meeting Transcripts, Videos, & Alerts Forever!
Get email alerts on the Residential Renovation topic
No spam. Unsubscribe anytime.
Design Review Panel approves Denardi home expansion at 1800 Circle Road
Summary
Baltimore County Design Review Panel on June 11 approved plans to expand a single-family house at 1800 Circle Road, a project the applicant says adds about 2,000 square feet while keeping the property a four-bedroom home and staying within county setback and height limits.
The Baltimore County Design Review Panel on June 11 approved an application to raise and enlarge a single-family home at 1800 Circle Road in the RRLRAIA residential review area.
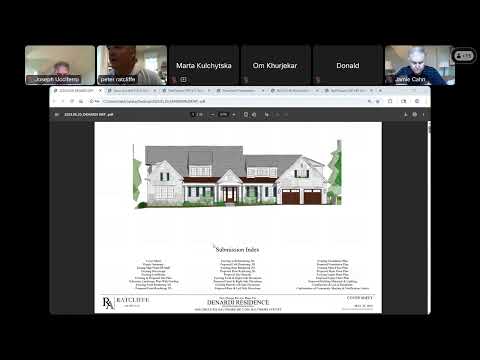
Peter Ratcliffe, architect for Joseph and Eden Denardi, presented plans to enlarge the existing roughly 3,800-square-foot house by about 2,000 square feet, including roughly 950 square feet of new basement space. "We're adding about 2,000 square feet," Ratcliffe said, and described the work as keeping the house at four bedrooms while increasing first- and second-floor living-area sizes and interior circulation.
Panel members and staff had discussed septic limitations and setbacks. Ratcliffe said the County Department of Environmental Protection had reviewed the concept and that the proposal preserves the home's four-bedroom status because of septic capacity limits, and that no variances were required for side-yard setbacks. "We are not asking for any variance relief," Ratcliffe said.
The project proposes lifting roof lines to create a 1½-story appearance in front while concentrating most of the added massing to the rear. The presentation showed the highest existing roof at 20 feet 9 inches and a proposed peak near 28 feet 8 inches, well under the county 50-foot maximum for the review area. Materials shown included clapboard-style HardiePlank siding, a standing-seam metal accent roof with a Kynar finish intended to appear like aged copper, Pella windows with simulated divided lights, carriage-style garage doors and carriage-light fixtures.
Panel members praised the design. Panel member Mister Khan called the repair and enlargement a "tremendous" improvement and confirmed the project did not require variances. Panel member Mister Kurjikar moved to approve the project "as presented." The motion was seconded; the panel voted to approve the design review recommendation. The Department of Planning will complete permit-level reviews including final landscape details and environmental permitting.
The panel noted landscaping and tree protection as items to be clarified during permitting. Ratcliffe said the plan will add perimeter plantings and replace foundation beds but will not remove specimen trees, and that previous site testing and coordination with county environmental staff had guided the design.
With the DRP's approval the applicant may proceed to the county permitting steps; staff reiterated that approval from other county departments (building permits, environment) remains required before construction can begin.
The panel closed public comment for the item after no members of the public signed up to speak.