Get Full Government Meeting Transcripts, Videos, & Alerts Forever!
Get email alerts on the Land Use topic
No spam. Unsubscribe anytime.
Encinitas planning commission approves 51‑unit Santa Fe subdivision with conditions
Summary
The Planning Commission voted 3-0 to approve a 51‑unit subdivision on Santa Fe Drive that includes five deed‑restricted very low‑income units, ten development standard waivers and conditions requiring further verification of density and rooftop screening.
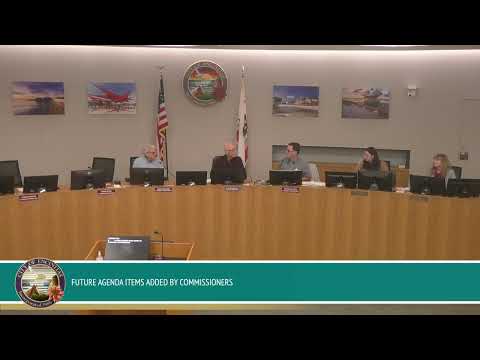
The City of Encinitas Planning Commission on Thursday approved a proposed 51‑unit residential subdivision at 845 Santa Fe Drive, voting 3-0 with two commissioners absent. The project would demolish existing structures on a roughly 5.2‑acre site and build 35 detached single‑family homes and 16 attached single‑family units, and would reserve five units for very low‑income buyers in perpetuity, staff said.
City senior planner Christina Bustamante presented the project and told commissioners the development qualifies for the California state density bonus law and the city’s inclusionary housing requirements. “The 5 proposed very low affordable units shall be permanently reserved for qualifying very low income households,” Bustamante said, summarizing a condition of approval that makes those units deed‑restricted in perpetuity.
Why it matters: The proposal uses the state density bonus to increase allowed density while requesting ten waivers from local development standards — including allowing a private internal loop street narrower than the city standard and reduced setbacks — and asks the commission to approve a coastal development permit and other discretionary entitlements. Neighbors and public commenters raised concerns about traffic, fire evacuation and neighborhood fit during the hearing.
The commission and staff said the project would align the new driveway with the driveway used by the high school across the street and convert the area into a four‑leg signalized intersection. Staff traffic analysis found the three studied intersections would operate at Level of Service B or better with the project and that the Santa Fe Drive segment fronting the site would operate at a Level of Service C under cumulative conditions. Matt Wadowski, principal engineer for the city’s capital improvements section, said the existing eastbound bus stop will need to be relocated when the signal is built.
Project details and approvals: The applicant proposes 51 units on 5.2 gross acres; under state density bonus ratios the site could be entitled for up to 59 units, staff said. The project provides 128 off‑street parking spaces; Bustamante noted that state density bonus parking minimums would have required 73 spaces and the city code would have required 125. The development would remove 64 existing trees and plant 210 replacement trees to meet the city’s climate action and tree replacement requirements.
Staff said an initial study identified potentially significant impacts to biological, cultural, geologic, noise and tribal cultural resources and that a mitigated negative declaration and monitoring program were prepared with measures to reduce those impacts to less‑than‑significant levels.
Public comment and commission concerns: Several neighbors urged reductions in scale and questioned emergency access and traffic impacts. Greg Lefebvre, a nearby resident, described the project as an “evacuation time bomb” and expressed concerns about narrow internal streets and Santa Fe Drive traffic. Peter Stern, another speaker, said the project would produce more vehicle trips than the environmental review anticipated and called for a smaller development and additional access to distribute traffic.
Commission action and conditions: After deliberation the commission approved the project with additional conditions aimed at tightening technical elements of the approval. The commission’s motions and the adopted conditions require: verification of the density calculation and rounding method used to determine the number of required affordable units; revision or verification of rooftop mechanical screening so equipment is screened consistent with a 3:12 roof‑pitch envelope measured from all sides; staff confirmation of a modest variation in building colors/materials across unit types; and provision of accessible (ADA‑compliant) pedestrian access tying the project to Munivar Road where feasible. The motion passed 3-0; the transcript does not name the individual mover or seconder.
What the approval does not do: The commission’s action approved the discretionary permits and CEQA (Mitigated Negative Declaration) findings required for the project with the stated conditions. It did not adopt detailed construction plans; staff said construction‑level design and permit review will address final coordination with the adjacent Santa Fe Drive capital improvement project, and building and grading permits must comply with all applicable codes.
Next steps: The project will proceed to permit and construction review, with staff overseeing conditions tied to the approved resolution and CEQA monitoring requirements. The city will also track coordination with the adjacent Santa Fe Drive capital improvement project and relocation of the bus stop before construction of the signal.