Get Full Government Meeting Transcripts, Videos, & Alerts Forever!
Get email alerts on the Land Use topic
No spam. Unsubscribe anytime.
Wellington council approves first reading to rezone 17.855-acre site as mixed use for 'Marketplace at Wellington'
Summary
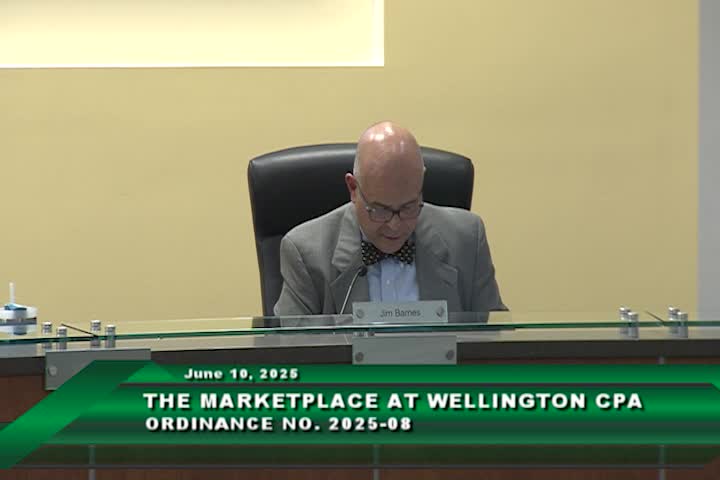
Wellington Village Council on Tuesday approved on first reading Ordinance 2025-08, a comprehensive plan amendment to change 17.855 acres at Greenview Shores Boulevard and South Shore Boulevard from commercial to mixed use.“
Wellington Village Council on Tuesday approved on first reading Ordinance 2025-08, a comprehensive plan amendment that changes the future land use of a 17.855-acre parcel at the southwest corner of Greenview Shores Boulevard and South Shore Boulevard from commercial to mixed use. The vote was 4-0.
The change clears the way for a project the applicant called the Marketplace at Wellington: a mixed-use center that would include an 80-room boutique hotel, up to 117,000 square feet of commercial/office space and 89 multifamily units on a site currently approved for commercial uses. Council and staff said the master plan amendment, conditional use and additional site approvals will return for final consideration in August.
Why it matters: The applicant presented the plan as a neighborhood-scaled, walkable center intended to complement Wellington’s equestrian economy and nearby showgrounds while providing retail, restaurants and residences in a central location. Staff concluded the proposal met the village comprehensive plan’s goals and policies for mixed use, buffering and traffic performance standards but added multiple conditions, including intersection improvements, parking monitoring and limits on hours and certain uses close to residences.
Developer and team presentations focused on design, circulation and traffic mitigation. Nicole Plunkett, co-president of Kotler and Haring, said the plan reduces the amount of new commercial traffic compared with an older professional-center approval and that the proposal “fits the character of the area and celebrates the equestrian lifestyle.” Traffic engineer Rob Rennebaum of Simmons and White told council the project was reviewed by Palm Beach County and the village’s consultant and showed a 16% reduction in AM-peak trips and a 5% reduction in PM-peak trips compared with the previously approved professional center.
Staff and applicant details: The applicant is seeking a project that assigns 89 multifamily units (5 units per acre) and a maximum building height of 35 feet; any building above 35 feet would require council approval. The proposed project standards manual sets a maximum floor-area-ratio of 0.3, building coverage under 17% and landscape buffers around the site. The staff report and conditions of approval require: intersection improvements at Greenview Shores Boulevard and South Shore Boulevard, proportionate-share payments for off-site improvements, an annual parking accumulation study for 10 years beginning one year after certificate of occupancy if the project exceeds 150,000 square feet, and a contingency plan requiring construction of additional parking within 18 months if the village finds a parking deficiency.
Public comment was mixed. Joanne Weiner, owner of Private Tutoring Services, Inc., said the business will be displaced during construction and asked the council to help expedite alternative local lease sites. Several residents urged careful design and limits on height and hours; Maureen Brennan, a local resident, said the project’s scale and proximity to single-family neighborhoods concerned her. Others, including neighborhood residents and an architectural-review-board member, supported the concept as a high-quality, village-centered amenity.
What happens next: Council’s approval at the June meeting was for the comprehensive plan amendment (first reading). The companion conditional use and master plan amendment were included in the presentation and are scheduled for final hearing in August, when council will consider the specific conditions and site plan approvals required by staff. If the master plan and conditional-use items return with the conditions discussed, the developer will need to meet those conditions (including required intersection and parking provisions) before construction permits are issued.
Details: The application documents presented to council list the program as approximately 117,000 square feet of commercial/office space, an 80-room hotel, 89 multifamily units, a 14-foot multimodal lateral zone along the lake frontage, and detailed landscape buffers. Staff noted the property was previously approved for up to 162,000 square feet of commercial uses under earlier approvals; the applicant’s proposed program reduces that approved commercial square footage while adding residential and hotel uses.
Council action and vote: Ordinance 2025-08 (comprehensive plan amendment for the Marketplace at Wellington) passed on first reading, 4-0. Council and staff emphasized that the master plan and conditional-use requests will return in August with specific conditions of approval to be adopted before construction.