Get Full Government Meeting Transcripts, Videos, & Alerts Forever!
Get email alerts on the Zoning Fence Permits topic
No spam. Unsubscribe anytime.
Commission discusses three special‑use permit requests for front‑yard fences in Colleyville
Summary
At a pre‑meeting of the commission in Colleyville, planning staff reviewed three special‑use permit requests for front‑yard fences: one at 5820 (street name not specified), one at 600 Hunter Trail and a replacement fence at 6701 Carriage Lane.
At a pre‑meeting of the commission in Colleyville, planning staff reviewed three special‑use permit requests for front‑yard fences: one at 5820 (street name not specified), one at 600 Hunter Trail and a replacement fence at 6701 Carriage Lane.
Planning staff member K. said the requests are required because each fence would be located in the street‑side or front‑yard setback. K. said staff did not receive any letters on two of the requests and described staff’s position as neutral; the Carriage Lane replacement drew one letter of opposition that was not within the 200‑foot noticing range specified by staff.
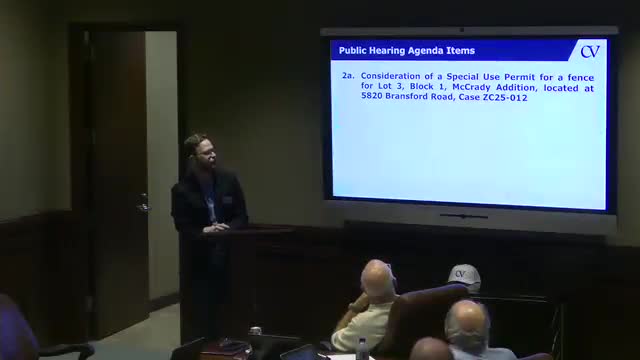
The first case is for a property listed as 5820 (exact street not specified in the transcript). The parcel is zoned R‑20 and contains a nearly completed new house, K. said; the lot is “just almost at 40,000 square feet,” staff noted. The applicant proposes an iron fence with masonry columns to match surrounding properties. Staff reported no letters on the request and took a neutral position. Commissioners said the commission’s previous approvals depended on whether the proposed fence matched the character of adjacent properties, not on a strict numerical rounding precedent.
The second request, at 600 Hunter Trail, is also zoned R‑20. Planning staff described an existing brown wood fence and said the applicant wants to bring the fence forward to align with neighbors. Staff said the proposed forward placement would be roughly 8 feet from the property line and about 18 feet from the curb and therefore requires a special‑use permit. Commissioners discussed compliance with the land development code and alternatives that would reduce the visual impact — for example, angling the fence to meet an original fence point, limiting how far forward the fence extends, or using wrought iron with landscaping if the applicant wants the larger fenced area.
Commissioners and staff also discussed lot sizes and neighborhood character when weighing consistency with nearby properties. One commissioner noted that if the lot area were under 35,000 square feet the panel might scrutinize a forward fence more strictly; staff said the Hunter Trail lot is almost 31,000 square feet.
The third case, at 6701 Carriage Lane, is zoned PUD‑R. It involves a recent fence replacement beside a pool that now sits in the required street‑side yard setback, about 16 feet from the property line and roughly 26 feet from the curb, K. said. The fence was already installed before the applicant learned a special‑use permit and a permit were required; staff reported one letter in opposition from someone outside the 200‑foot notice range. Commissioners compared the case to a similar replacement approved two months earlier and said city council historically has allowed like‑for‑like replacements where no height increase or material change occurred. Commissioners discussed two practical alternatives if control is required: replace the board‑on‑board wood fence with wrought iron so it could remain where built, or relocate fencing to the interior (which would also trigger pool‑safety requirements).
No formal votes or final actions were recorded in the transcript of the pre‑meeting. The commission exchanged questions and suggested alternatives to applicants; next steps and hearing dates were not specified in the transcript.