Get Full Government Meeting Transcripts, Videos, & Alerts Forever!
Get email alerts on the Site Plan Approval topic
No spam. Unsubscribe anytime.
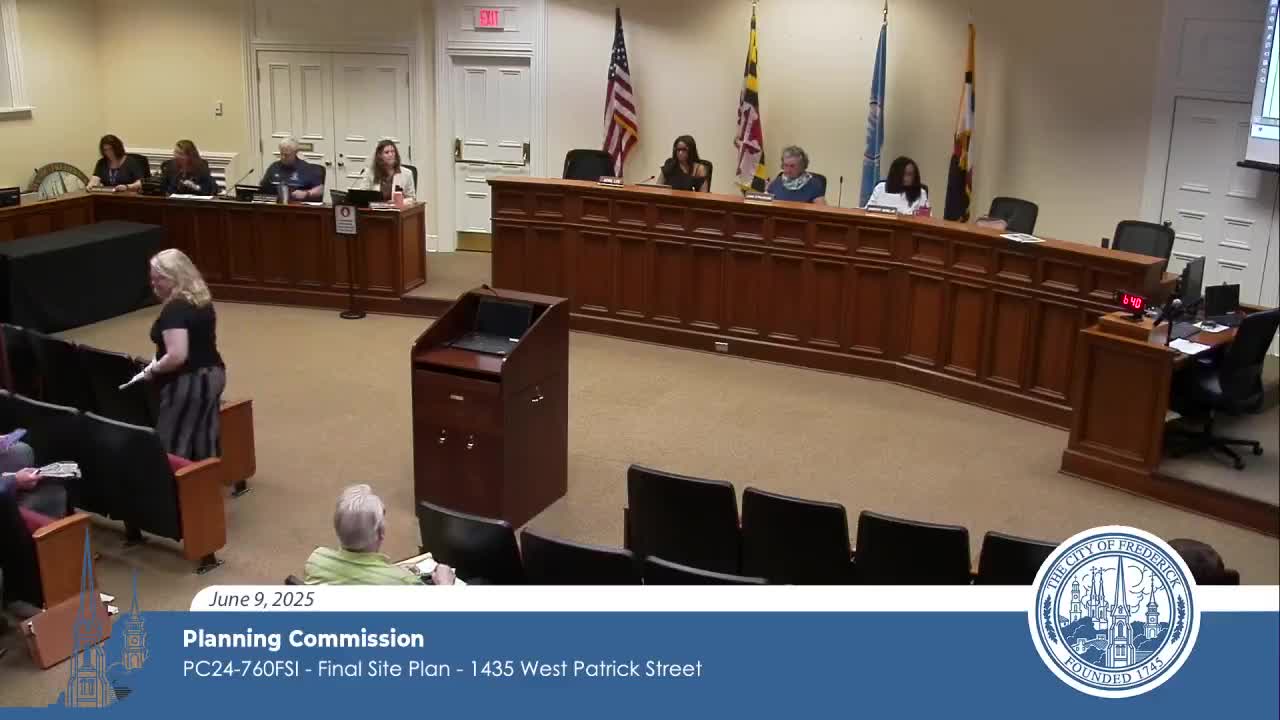
Planning commission approves final site plan and forest plan for 1435 West Patrick Street shopping center
Summary
The Planning Commission approved a final site plan and related modifications for a 12,124-square-foot shopping center at 1435 West Patrick Street and approved the combined forest stand delineation and preliminary forest conservation plan with a fee-in-lieu payment.
The Frederick Planning Commission on June 9 approved a final site plan for a mixed-use shopping center at 1435 West Patrick Street and granted two requested modifications: a reduced access separation on Old Camp Road and a reduction in interior parking-lot landscaping below the 10% standard. The commission also approved the related combined forest stand delineation and preliminary forest conservation plan with a fee-in-lieu payment.
Staff said the center is a roughly 12,124-square-foot shopping center with a 5,310-square-foot laundromat and three additional tenant spaces. The applicant requested two modifications: (1) allow a 140-foot separation between the site entrance and the Old Camp Road/West Patrick Street intersection (the code requires 400 feet for an arterial), and (2) allow less than 10% interior parking-lot landscaping; staff recommended approval of both modifications, citing compensating features such as alignment with an existing entrance across Old Camp Road and abutting forest conservation areas that provide canopy cover.
On stormwater, staff said portions of the site are constrained by floodplain and that the city’s hydrology manager and the applicant worked through the issues; the applicant said a portion of runoff will be managed quantitatively, and a remainder flows to the creek with qualitative treatment; staff concluded the proposed approach was acceptable in the site context.
Sean Benjmanson of AdTech Engineers, the applicant’s representative, explained the floodplain’s influence on layout and said the design places the building to create a civic presence along the street and parking to the rear. He said the applicant had demonstrated the required stormwater and flood-plain analyses to staff.
Commissioners voted to approve the two modifications and the final site plan after a staff read of findings; each action passed unanimously. Staff listed three conditions of approval, including adding notes on the plan cover to document granted modifications and updating the APFO approval dates.
The commission also approved the combined forest-stand delineation and preliminary forest conservation plan for 1435 West Patrick Street and accepted a fee in lieu of planting. The applicant originally calculated a fee of $2,483.10; staff identified an omission and the final fee-in-lieu was corrected to $2,548.26. Staff recommended and the commission approved removal of two specimen trees in poor condition based on the site’s extensive floodplain and other specific findings.
Why it matters: The approvals allow a new neighborhood shopping center to proceed to final design and permitting while acknowledging site constraints tied to floodplain and tree preservation; the forest conservation payment and plan corrections finalize the applicant’s vegetation mitigation obligations.