Get Full Government Meeting Transcripts, Videos, & Alerts Forever!
Get email alerts on the Final Plat topic
No spam. Unsubscribe anytime.
Commission recommends approval of Courtyards at Crosswater Second final plat after technical clarifications
Summary
The Planning Commission recommended approval to City Council for the final plat of Courtyards at Crosswater Second edition, voting 9-0. The corrected plat increases lot count to 109, relocates the clubhouse, designates private streets within HOA reserves, and notes FEMA map‑revision work for floodplain areas.
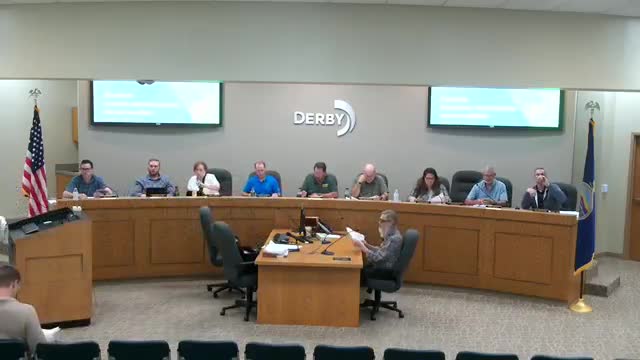
The Derby Planning Commission on June 5 voted 9-0 to forward a recommendation of approval to the City Council for the final plat of Courtyards at Crosswater Second edition, subject to staff conditions.
Assistant city planner Everett Haines told commissioners the replat increases the lot count to 109, reduces the number of alley‑loaded rear‑access lots and moves community amenities, including the clubhouse, pool and courts, to a different reserve within the development. The applicant and staff said several technical clarifications remain for final plat recordation, including final drainage revisions, reserve language for open space and floodplain treatment, and utility alignment for a proposed lift station and force main.
Haines said the previously approved development (initial plat approved Oct. 2023) included 105 lots with 42 front‑loading lots and 63 alley‑access lots. The revised final plat increases the lot count to 109, reduces rear‑alley lots from 63 to 21, and creates several private streets (within HOA reserves) and narrow local streets intended to support a new‑urbanist layout with homes closer to the street.
“This street plat proposes 109 lots and will reduce the total number of rear alley lots from 63 to 21 lots,” Everett Haines said during his presentation, describing changes made since the preliminary review.
Staff and the applicant explained that several private streets will be maintained by the homeowners association and signed as no‑parking; alleys will be 15 feet wide, and narrower private streets will be 20 feet face‑to‑face as proposed. The commission noted that the Old Spring Court cul‑de‑sac does not meet a typical dedicated right‑of‑way dimension, but the paved turning area matches Derby’s existing cul‑de‑sac geometry and the Fire Marshal signed off on emergency vehicle access.
The applicant moved the clubhouse and recreational facilities into Reserve F and said portions of the reserve and other lots are within a FEMA floodplain. The developer told the commission it plans to pursue letters of map revision (LOMR) from FEMA by placing fill so certain lots and the clubhouse parking area can be taken out of the floodplain; staff said the applicant has performed similar work on adjacent projects.
The plat shows a lift station and force main near the bridge crossing at Old Spring and Spring Ridge Drive. Staff noted the lift station will provide sewer service that enables additional development to the north and that properties benefitting from regional infrastructure improvements will be required to contribute to the station and bridge costs when those properties develop.
Joey Denneke of MKC, the applicant’s agent, said the applicant does not anticipate constructing a pedestrian bridge across the wide floodplain and that the required detention and floodplain constraints make a bridge impractical for this development.
A motion to forward a recommendation of approval to the City Council, subject to the staff report and conditions, was made and seconded; the commission voted 9-0 to advance the final plat.