Get Full Government Meeting Transcripts, Videos, & Alerts Forever!
Get email alerts on the Climate Resilience topic
No spam. Unsubscribe anytime.
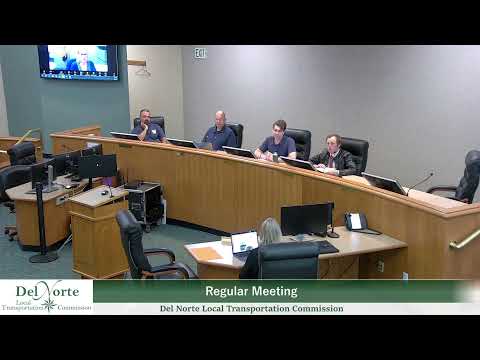
Del Norte LTC accepts South Beach Climate Resiliency Plan to begin coastal protection work
Summary
The Del Norte Local Transportation Commission voted to accept the South Beach Climate Resiliency Plan, a conceptual plan funded by a Caltrans climate grant that recommends hybrid adaptation measures for Highway 101 and Anchor Way to address sea-level rise and storm damage.
The Del Norte Local Transportation Commission on a unanimous vote accepted the South Beach Climate Resiliency Plan, a conceptual study aimed at reducing storm and sea-level rise impacts to Highway 101 and Anchor Way and preserving public access to South Beach.
The plan, prepared by consultant GHD and funded through a Caltrans climate adaptation grant, recommends a hybrid strategy: shift and elevate Highway 101 within the existing Caltrans right-of-way to roughly 20 feet above current grade in the most vulnerable sections, combine that elevation with a nature-based “living shoreline” (a vegetated sand berm backed by a cobble berm), and replace a problematic culvert with a bottomless culvert to improve drainage. For Anchor Way, the preferred approach includes repairing and raising existing groin and revetment structures, adding a concrete flood wall with a crest around 20 feet in critical locations, and raising the roadway and pedestrian access to maintain circulation and recreational uses.
Tamara (staff member with the commission) described the plan as an early step: “This is a tiny first step. This is getting the project started. This is our community formally acknowledging that we have a problem that needs to be addressed.” Kristen (environmental planner, GHD) summarized the design goals: “By elevating the roadway, integrating natural shoreline defenses, we're building a resilient transportation corridor that can withstand changing coastal conditions.” Daniel Dedina, GHD coastal engineer, added that modeling shows the proposed roadway elevation would mitigate overtopping from the most severe modeled scenarios through mid-century (reported in the plan as 2070).
Consultants told the commission the plan is conceptual (approximately 30% design), and that additional engineering, environmental review and permitting would be required before construction. Kristen said the living-shoreline concept would rely on a cobble berm as the primary stabilization feature with planted sand shelves behind it; she confirmed sand and cobble would need to be brought in and placed and that early-years monitoring and maintenance should be expected. The plan also accounts for continued parking and improved pedestrian paths in most areas and recommends site-specific studies to determine material sources, permitting pathways, and construction sequencing.
The advisory committee for the project included representatives of the Elk Valley Rancheria, Crescent City Harbor District, California Department of Fish and Wildlife, Caltrans District 1 and county staff; Elk Valley Rancheria has also received separate state Coastal Conservancy funding to continue related sea-level-rise planning in the area, consultants said.
Commissioners pressed consultants on access and permitting. Tamara and GHD said preserving public access was a stated project objective and that the living-shoreline approach can be attractive to Coastal Commission reviewers because of environmental benefits; however, consultants cautioned that permit approvals, funding and detailed design could take multiple years. Commissioner Short emphasized that any constructed pedestrian path would need to meet federal ADA requirements. Daniel and Kristen said that many technical details (material testing, source of sand or cobble, exact elevations, and long-term maintenance responsibilities) remain to be determined in subsequent design and permitting phases.
The motion to accept the plan was made and seconded by commissioners, and the commission voted unanimously to accept the plan so that staff and project partners can proceed with the next steps of outreach, detailed study and permitting.
The plan is a planning-level document; no construction funding or construction approvals were adopted by the commission at this meeting.