Get Full Government Meeting Transcripts, Videos, & Alerts Forever!
Get email alerts on the Parcel Map topic
No spam. Unsubscribe anytime.
Porterville staff say preliminary parcel map for 1490 W. North Grand meets minimum standards; connections, fees clarified
Summary
At a Project Review Committee meeting, staff reviewed a preliminary parcel map proposing four lots at 1490 West North Grand Avenue, identified required fees and utility connections, and said formal comments will be sent to the applicant in a written letter.
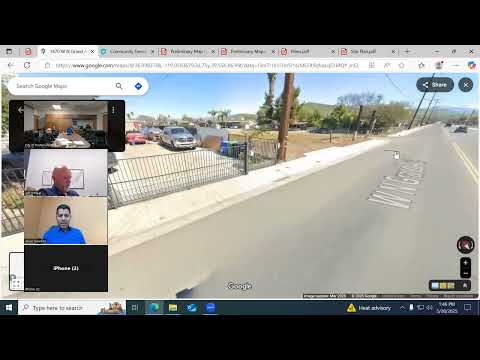
The Porterville Project Review Committee on an item called PRC 2025025 reviewed a preliminary parcel map proposing to divide the property at 1490 West North Grand Avenue into four lots.
Oscar Cepeda, chairperson of the Project Review Committee and associate planner in the planning division, told the applicant the proposal "would have to meet our minimum standards" in the Porterville Development Ordinance and that the current preliminary map appears to meet dimensional requirements for a tentative parcel map. Cepeda said any future development on the proposed parcels must comply with the residential district development standards and the final map must comply with the ordinance's final map provisions.
The committee listed application fees and process steps. Cepeda said the tentative parcel map fee is $1,500, a preliminary environmental review exemption filing would incur a $79 staff-preparation fee and a $58 Tulare County filing fee payable to the Tulare County Clerk, and a final map fee is $955. The city offers an optional noticing and map-labeling service for $26.50. Cepeda said staff will notice adjacent properties within a 300-foot radius and will compile departmental comments into a written letter to the applicant in about two weeks.
Javier Sanchez, engineering and project management director, said utility connections will be required when lots are developed. He noted water and sewer lines run along West North Grand and Boyle Street and said the existing home on the parcel is served by a well but that wells are permitted only on parcels of five acres or larger; therefore, he said, the project condition would require that the well be abandoned and the existing house connect to city water as part of future development. Sanchez also described frontage and public-improvement requirements, including curb, gutter and sidewalk, and said additional improvements such as street lights may be required at the time of development.
Clayton Dignam of the fire department said the department had no comments on the preliminary lot split but would review fire requirements when the properties move to development.
No formal action or vote was taken at the meeting; staff provided preliminary comments and directed that a written comment letter be issued to the applicant summarizing department requirements and fees.
The applicant confirmed the fee amounts and had no further questions during the meeting. Cepeda closed the item by reminding the applicant the city would provide the detailed letter describing required steps and fees.