Get Full Government Meeting Transcripts, Videos, & Alerts Forever!
Get email alerts on the College Park Drive Multi Family topic
No spam. Unsubscribe anytime.
Hooksett planning board debates townhouse mix versus single 80‑unit building at College Park Drive
Summary
Developers presented revised plans for 80 residential units at College Park Drive; the board and neighbors discussed a single four‑story building versus multiple townhouses, parking counts, sewer phasing and architectural character.
Developers seeking to redevelop land on College Park Drive presented a revised concept to the Hooksett Planning Board on Monday, June 2, laying out two options for 80 residential units and asking for the board’s direction on building type, architecture and layout.
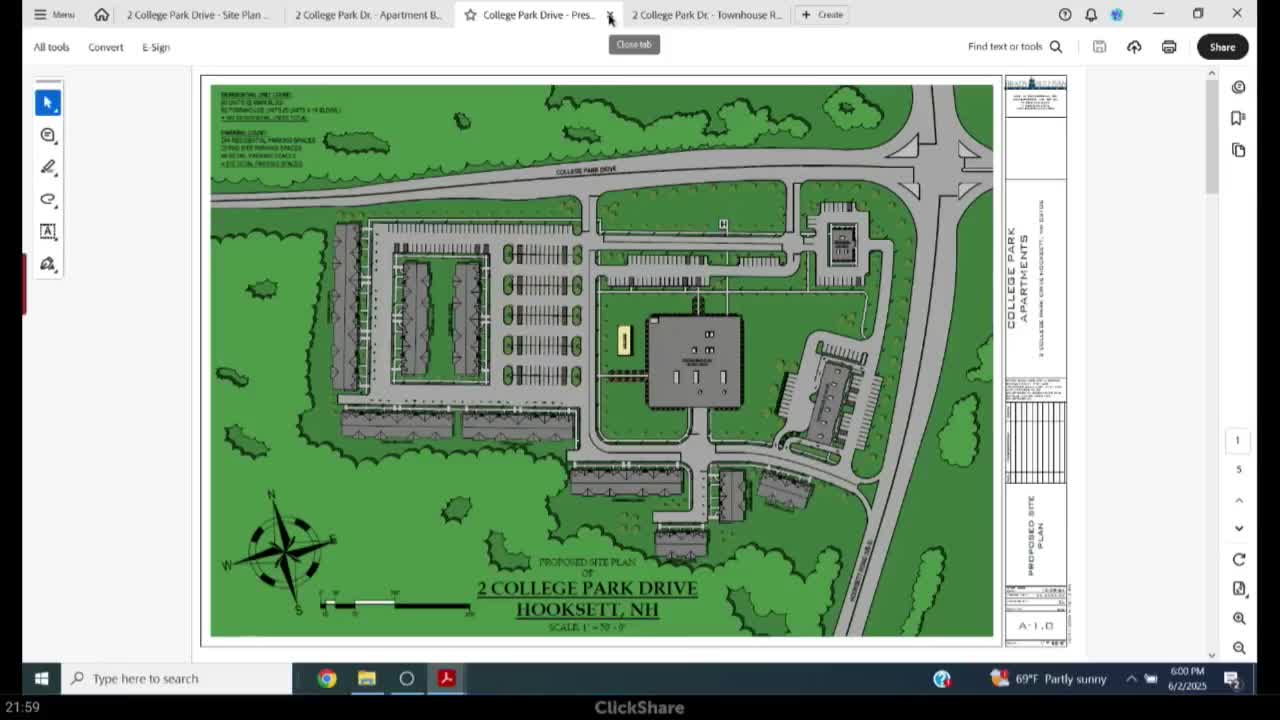
Town planner Grant opened the presentation, telling the board that “the zoning board approved the variance for residential use of this property” and that the applicant’s latest plan consolidates the dwelling units into a single four‑story building rather than nine townhouse buildings.
The plan shown to the board calls for an 80‑unit, four‑story residential building on the western portion of the site. The applicant said total off‑street parking for the residential component would drop in the new proposal from 244 spaces in earlier plans to 192, a decrease the applicant linked in part to a likely state change that would limit municipal parking requirements to one space per unit.
John Gronen, representing the applicant, introduced the design team and said the consolidated building would ‘‘increase the green area and probably make the site look a lot less dense,’’ while the townhouse option would keep buildings closer to the existing tree buffer. Architect Chris Lewis and project engineer Tom Zajak were on hand to show renderings, elevations and aerial views.
Board members and neighbors raised three recurring concerns: school impacts, sewer capacity and architectural character. Several planning board members said they favored mixing building types to meet master‑plan goals for housing diversity. One board member urged the applicant to provide the school‑impact study that had been shared previously with the Zoning Board so the board could evaluate how many additional school‑age children each option would likely generate; the applicant said the study exists but did not read exact numbers at the meeting.
On utilities, the applicant and engineer described a phased approach tied to sewer upgrades. Tom Zajak said the immediate work could serve the existing building first, and full build‑out of the new units would follow after a planned upgrade of the system to a 15‑inch main. The team said using easements across adjacent Brady Sullivan property would reduce disruption and cost compared with running pipe along the state road; the applicant and staff agreed sequencing and easements need to be resolved before a final site plan application.
Paul Scarpetti, not present at the meeting, submitted written comments that were read into the record. Scarpetti said he favored a mixed approach that includes townhomes and opposed ‘‘the concept of a second large 80 unit building,’’ adding that townhouse elevations should include at least two styles, a restrained New England color palette and at least one first‑floor bedroom in some units for accessibility.
Board members also discussed architectural details: several asked for roofline variety on any townhouse units, more articulation on the existing Cigna building so new work better ‘‘ties in,’’ and a palette that fits a New England character rather than a stark black‑and‑white modern look. Members suggested compromises, including one mid‑option that would reduce the size of the single building and add a small number of townhomes to break up massing and preserve buffers.
Planning staff and the board discussed whether state incentive programs (referred to in discussion as 79‑E adaptive‑reuse incentives) might support more elaborate architectural treatments; the board encouraged the applicant to prepare a case study and return with cost estimates and examples.
No formal application, motion or vote was taken at the concept discussion. The applicant’s team said they would return with refined plans reflecting the board’s comments, provide the school‑impact study to staff, and continue work with the sewer department and adjacent property owners on easements and timing.
The board closed the public discussion and encouraged the applicant to come back with a revised concept and the requested technical data.