Get Full Government Meeting Transcripts, Videos, & Alerts Forever!
Get email alerts on the 1102 Church Reconstruction topic
No spam. Unsubscribe anytime.
Landmark Commission denies claimed demolition-for-safety at 1102 Church St., then approves reconstruction, garage demolition and new carport
Summary
After denying a request to retroactively approve demolition on imminent-safety grounds, the commission approved a reconstruction COA and separate requests to demolish an unsafe detached garage and to build a new two-car carport, with detailed conditions.
The Landmark Commission of Dallas voted on a sequence of items tied to 1102 Church Street in the Tenth Street Historic District on June 2, 2025: it denied a retrospective demolition claim filed under the “imminent threat to public health or safety” standard, then approved a certificate of appropriateness to reconstruct the house (framing-only condition), approved demolition of an accessory detached garage, and approved construction of a rear-yard two-car carport with conditions.
Staff had presented the demolition request (case COA-25-52) with a recommendation to approve because the structure had already been largely stripped to its framing and staff found the work met the cited city-code demolition standard. The City attorney summarized the legal standard for demolition under the code: to approve a demolition for imminent threat the commission must find (1) a documented, major and imminent threat to public health and safety, (2) that demolition or removal is required to alleviate that threat, and (3) that there is no reasonable alternative to avoid demolition in a timely manner.
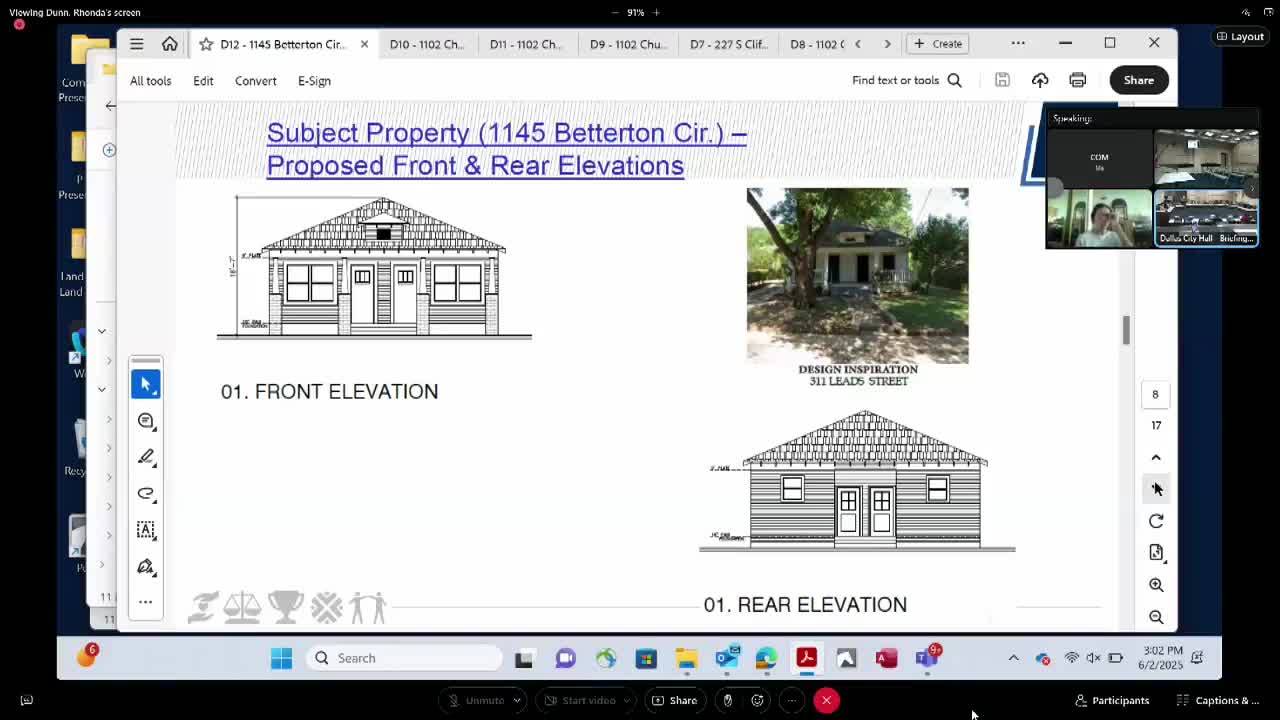
Commissioners concluded the applicant had not borne the burden of proof on those elements and voted to deny the demolition request. The commission then considered a related COA to reconstruct the main building (case COA-25-57). The commission approved reconstruction in accordance with the submitted drawings and specifications, subject to conditions intended to restore the exterior to a contributing appearance: replacement windows to be all-wood frames (no cladding), replacement siding to be wood horizontal lap millwork pattern 117, matching the chimney stack in brick/mortar/module/profile, replacement of two missing porch columns to match the remaining column in material/design, replacement of existing openings only (no new closures), matching roof color/profile, and the addition of open rafter tails on the soffits. The task force recommended use of a circa-2012 Google image as photographic evidence and specified 3-tab shingles for the roof as part of matching details.
The commission also considered an application to demolish an accessory detached one-car garage (COA-25-58). Staff had documented structural issues (including compromised slab and lack of reinforcement) and a structural-engineering opinion was presented; the commission approved the garage demolition under the imminent-threat rationale after finding the structure unsafe and not practicably repairable.
Finally, the commission approved a COA to build a rear-yard two-car carport at the same property (COA-25-59) with conditions that the carport roofing shingles match the main-building shingles in color and profile and that the gable siding be wood horizontal lap to match millwork pattern 117. Commissioners additionally requested the applicant consider a simplified roof running parallel to the street (short gable faces the street) so the accessory structure read as secondary to the main house; the applicant agreed to work with staff on orientation.
Applicant and neighborhood context
James McGee, president of Southern Dallas Progress CDC, told the commission the nonprofit acquired the property in 2024 intending to rehabilitate and sell affordable homes; he said existing framing corners remain and that the organization retained documentation of the original square footage. McGee said some original siding was removed during initial stabilization work after staff raised code issues and that removal was not intended to be malicious. He confirmed the organization’s intent is to reconstruct and sell affordably.
Legal and procedural notes
The City attorney reminded the commission that the body cannot levy fines (those are adjudicated by courts) and that its role is to apply the demolition standard, not to punish. Commissioners noted that denial of the retrospective demolition request did not preclude approval of a reconstruction COA; they voted accordingly to require reconstruction that restores historic exterior appearance as specified in the commission’s conditions.
Commission action summary
- COA-25-52 (demolition for imminent threat, main building): denied (commission did not find applicant met imminent-threat burden of proof).
- COA-25-57 (reconstruct main building; condition: “framing only” existing): approved with conditions — replacement materials to match historic profiles, all-wood windows, wood siding millwork pattern 117, chimney and porch-column replacement to match original, open rafter tails, and openings retained rather than closed.
- COA-25-58 (demolition of detached one-car garage): approved per staff recommendation after structural documentation showed the garage was unsafe.
- COA-25-59 (accessory rear two-car carport): approved with conditions that roofing and gable siding match the main building; commission suggested rotating the carport gable so the short ends face the street and adding open rafter tails to better subordinate the accessory building to the house.
Follow-up requirements
Commissioners directed the applicant to submit reconstruction drawings and material samples to staff for final review and stamp; staff requested the applicant deliver revised drawings within a short timeframe so reconstruction can proceed without a delay to a future public hearing.