Get Full Government Meeting Transcripts, Videos, & Alerts Forever!
Get email alerts on the Land Use Development topic
No spam. Unsubscribe anytime.
Hooper City Council hears developer pitch for mixed-use PUD; funding for sewer lift station, zoning and anchor tenant financing remain unresolved
Summary
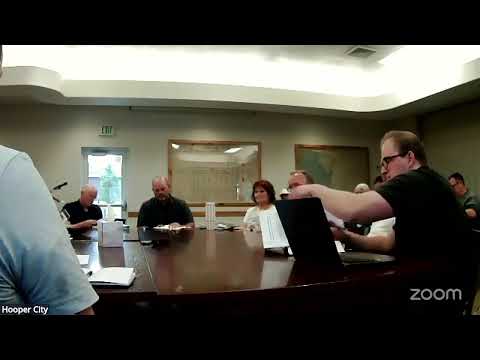
Developers with the Terra Strada Group met with the Hooper City Council at a work session to discuss a proposed mixed-use Planned Unit Development that would add a commercial node and adjoining residential development on roughly 26 acres.
Developers with the Terra Strada Group met with the Hooper City Council at a work session to discuss a proposed mixed-use Planned Unit Development that would add a commercial node and adjoining residential development on roughly 26 acres. City Planner Malcolm Jenkins said the Planning Commission "recommended approval with conditions" and the developer asked the council for guidance on zoning, phasing and financing.
Why it matters: Council members and staff said the project could bring new commercial tax revenue to Hooper but that the economics hinge on paying for a sewer lift station and agreeing how upfront infrastructure costs would be repaid. Council members pressed the developer and staff for clearer options on tax-increment mechanisms, impact fees, and development-agreement milestones before any zoning change would be advanced to a formal council hearing.
At the meeting, planners and the development team described three residential zoning paths under consideration: patio-home zoning, a PUD overlay and R-3-style multi-family options. Jenkins summarized the ordinance features for each: the patio and PUD standards discussed include minimum size thresholds and open-space expectations (the staff overview noted a 40% open-space target in relevant provisions). He said the original application was submitted as a PUD with commercial pads fronting a roadway and residential lots above and behind.
Council and staff questions centered on two financing and implementation risks. First, officials and the developer discussed the need for a sewer lift station (referred to in the meeting as the Lehi lift station) to serve the site. Cost estimates discussed during the meeting ranged from about $1.5 million (cited as a prior ‘most expensive’ local lift station) up to $2–3 million or more for a larger facility; speakers noted the higher the cost, the harder it is for a single developer to carry the upfront expense. Participants described common repayment tools: developer-paid construction recouped by impact fees, tax-increment financing (referred to throughout as CRA/RDA), or bonding against expected future tax increment. Jenkins and others said legal and interlocal approvals would be required if the city sought to use tax-increment financing and that taxing entities (school district, county, fire district) must agree to any diversion of increment.
Second, the council and staff emphasized the need for a formal development agreement and phased milestones tied to anchor-commercial commitments. Several speakers said the council should avoid rezoning land if the developer cannot demonstrate a viable financing plan; they suggested rezoning be made contingent on financing milestones (for example, CRA approval, anchor tenant commitment, or impact-fee schedules) so the city does not rezone property without reasonable assurance the project will be built.
The proposal includes a commercial component with multiple retail pads and a fuel center; the developer has discussed Smith’s as an anchor tenant during outreach. Council members expressed mixed views about Smith’s specifically—some said members of the public expressed enthusiasm, others said residents told them they prefer a different mix of restaurants and smaller-format retail that would create a destination for the area. Staff and developers said market demand and commitments from national chains are outside the city’s direct control, and that an anchor tenant’s commitment usually follows detailed site and tenant planning.
Other topics the council and developer raised: traffic circulation and parking (a traffic or parking study was recommended by staff), the need to preserve a buffer of lower-density lots adjacent to existing third-acre homes along the development’s north edge, potential inclusion of a 55+ or patio-home product, and the balance between adding density to support affordability and respecting neighbors’ expectations for lot sizes. The Planning Commission’s recommendation that the residential area be treated as a patio/PUD with a 55+ overlay for portions of the site was noted; city staff flagged that marketing a strictly 55+ product could be difficult given local demographics and that a mixed product (some smaller lots combined with larger buffer lots) might achieve broader demand and general-plan goals.
Next steps: Council members asked staff and the developer to provide additional detail before a formal zoning application moves forward. Requested follow-up items included: (1) a clear plan for financing the lift station showing the portion expected to come from CRA/tax-increment financing, impact fees, developer contributions or bonds; (2) proposed development-agreement language with phase gates or milestones tying commercial and residential build-out to infrastructure completion; (3) traffic and parking studies; and (4) clarity on how the project aligns with the city’s general plan and public-notice requirements if the general plan or zoning would be interpreted differently. The council left the matter open for further work sessions rather than taking formal action at the meeting.
The discussion was consistently framed as a work session: no formal zoning changes or votes were taken at this meeting. Staff and the development team said they would return with additional detail and that a development agreement and financing plan would be used to reduce the city’s financial exposure if the project proceeds.