Get Full Government Meeting Transcripts, Videos, & Alerts Forever!
Get email alerts on the Library Rehabilitation Design Exceptions topic
No spam. Unsubscribe anytime.
McKinney commission approves design exceptions for Roy and Helen Hall Memorial Library rehabilitation
Summary
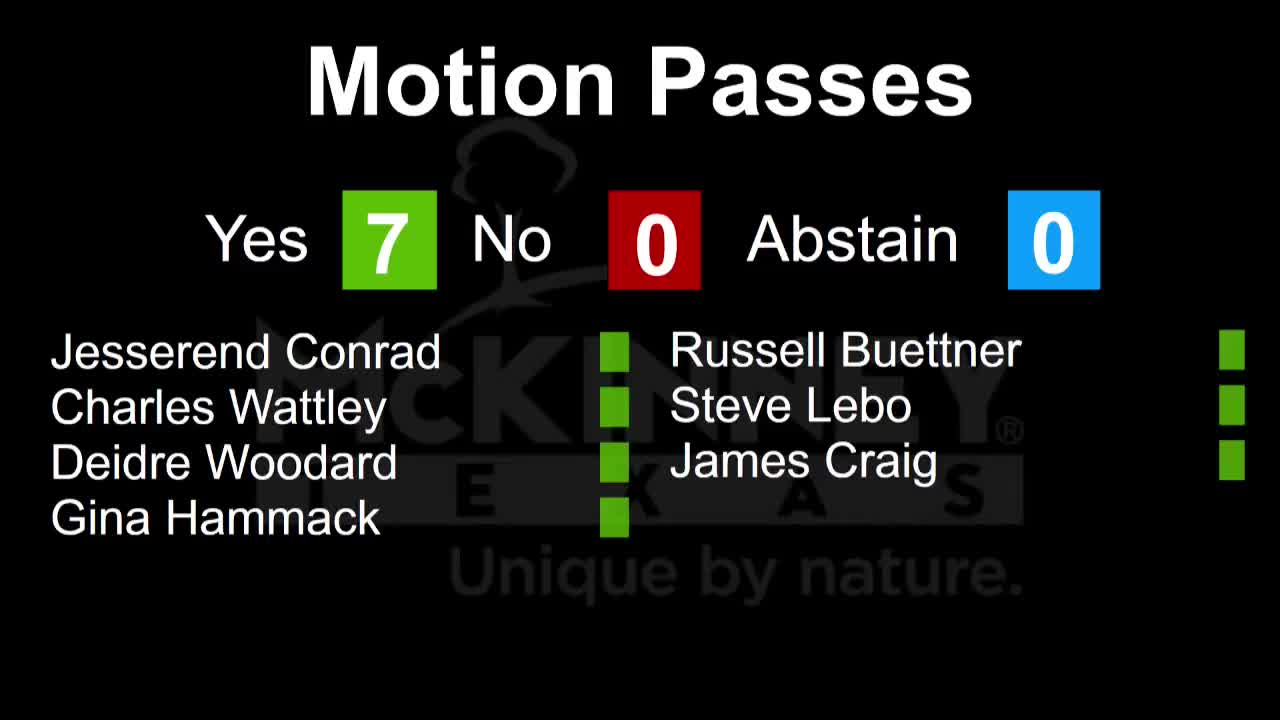
The Plan and Zoning Commission voted 7-0 to close the public hearing and approve staff recommendations granting design exceptions for the Roy and Helen Hall Memorial Library rehabilitation in downtown McKinney.
The City of McKinney Plan and Zoning Commission on May 27 voted 7-0 to close the public hearing and approve staff recommendations granting design exceptions for the proposed rehabilitation of the Roy and Helen Hall Memorial Library.
City staff said the project will rehabilitate the Roy and Helen Hall Memorial Library in the downtown core character district, and requested exceptions to several form-based-code requirements because the property was developed prior to the MTC (form-based code) adoption. "The city is proposing to rehabilitate the Roy and Helen Hall Memorial Library. This site is located in the MTC in the downtown core character district," Caitlin Sheffield, chief planner with the City of McKinney, told commissioners.
Staff said most of the exceptions reflect existing conditions rather than new deviations. Sheffield and staff listed requested exceptions that address building setbacks, building frontage requirements, roof materials, and material/transparency percentages tied to a proposed architectural metal panel feature (referred to in the presentation as "Lehi panels"). Sheffield said staff is supportive of the design exceptions and of alternative design elements including a proposed planetarium addition and the metal paneling.
The plan also calls for a modest expansion and interior changes to the building: staff said the building footprint will expand by about 1,400 square feet, existing arcades in an internal courtyard will be enclosed, and an elevator will be relocated to the central lobby area. Those changes were presented as part of the package for which design exceptions were requested.
No members of the public spoke during the public hearing. Commissioner Wadley moved to close the public hearing and approve staff recommendations for item 250039SP; Commissioner Bullard seconded. The motion passed 7-0.
The commission’s action approves the requested design exceptions and forwards the item as required by the commission’s procedural rules (the item was presented as a government facility project). Staff indicated additional design-team members were present if commissioners had further technical questions, but no substantive public comment or amendments were recorded at the meeting.