Get Full Government Meeting Transcripts, Videos, & Alerts Forever!
Get email alerts on the Land Use Commercial Residential Interface topic
No spam. Unsubscribe anytime.
Planning board recommends denial of conditional rezoning for convenience store, gas station and drive‑through at NC‑3 and Harris Crossing
Summary
The Planning Board voted to recommend denial of a conditional rezoning that would allow a 7‑Eleven convenience store with fuel pumps and a Wendy’s drive‑through on a 4.88‑acre site at NC‑3 and Harris Crossing Boulevard.
The Mooresville Planning Board on May 20 voted to recommend denial of CZ‑2025‑08, a conditional rezoning application for a 4.88‑acre site at NC‑3 (Cottle Creek Highway) and Harris Crossing Boulevard that would replace an earlier conditional approval for a pharmacy with a proposed 7‑Eleven convenience store with fuel pumps and a Wendy’s with a drive‑through.
Planning staff presented the application and described the proposal’s conditions, which include a 30‑foot buffer, an 8‑foot masonry wall (the UDO minimum is 6 feet), a proposed berm and additional landscaping, and traffic mitigation measures such as a dedicated deceleration lane on NC‑3 and an elongated “pork chop” island to prevent left turns from the site onto NC‑3. Staff recommended denial, citing incomplete assurances that the uses and conditions as proposed would achieve compatibility with adjacent residential properties and the 1 Mooresville plan.
Parviz Mousavi, planner III with Community Development, reviewed the site history and the proposed concept plan and said staff found map amendment standards 1–3 met but standards 4 and 5 (compatibility and consistency with character area guidance) only partially met. He summarized neighborhood meeting input and described resident concerns about noise from drive‑through speakers, all‑night lighting, loitering and crime, and potential fuel leaks and odors.
Todd Mankie of GenMark, the applicant’s representative, and tenant representatives told the board they had met neighbors and proposed several design measures to reduce impacts: relocating the Wendy’s order box away from the closest homes, lowering order‑box speaker volume, adding an 8‑foot wall with a berm and extra landscaping, redirecting the order box to face less‑sensitive directions, providing security cameras, downward‑directed lighting, and repairing a chain‑link fence and pond area. Mankie said underground tanks would be double‑walled and equipped with leak detection sensors and that the tanks would sit about 150 feet from the nearest residence.
Neighbors and dozens of commenters who spoke at the hearing and submitted a petition and written comments opposed the rezoning. Common points raised included the presence of multiple existing gas stations within 2 miles of the site; worry about increased traffic and cut‑throughs in the subdivision; schoolchildren who walk or wait for buses near the intersection; concerns about stormwater and groundwater runoff near the existing retention pond; and fear of increased late‑night activity and crime. Several speakers said the 2007 conditional approval for a pharmacy—part of a larger mixed‑use concept—had never been implemented except for a Walmart neighborhood market, and they urged the board to preserve the original intent.
Proponents included a local real estate broker and a retired police officer, who said a developed, well‑lit site with cameras would be safer than a vacant lot and that the uses were consistent with the town’s neighborhood commercial node designation. Owner representatives noted deed restrictions tied to Walmart that limit pharmacy options at the corner and said national tenants had identified market need.
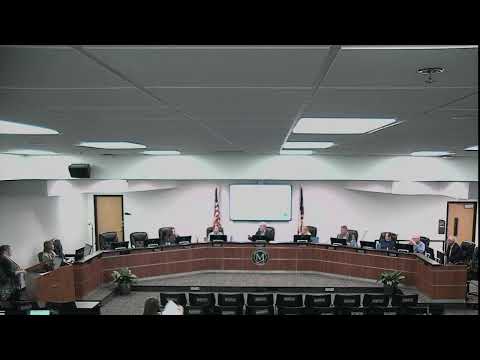
After nearly three hours of public comment and deliberation, Commissioner Temple moved to recommend denial, saying although the future land‑use map contemplated neighborhood commercial uses, the specific configuration and conditions proposed “fall short of ensuring compatibility” with adjacent homes. The motion was seconded and carried by voice vote. The Planning Board’s recommendation will be forwarded to the Town Board for final consideration.
Clarifying details: the applicant says underground fuel tanks will be more than 150 feet from the nearest residence and equipped with modern leak detection; proposed buffers include an 8‑foot wall plus an earthen berm and 10% additional landscaping beyond UDO minima; staff cited that standards 4–5 (compatibility and character) were only partially met; neighbors submitted a petition of about 170 signatures opposing the proposal.
The Planning Board’s decision is advisory; the Town Board will review the conditional rezoning request and any additional conditions the applicant offers.