Get Full Government Meeting Transcripts, Videos, & Alerts Forever!
Get email alerts on the Land Use Zoning topic
No spam. Unsubscribe anytime.
North Smithfield planning board reviews state-driven zoning and subdivision updates aimed at expanding housing
Summary
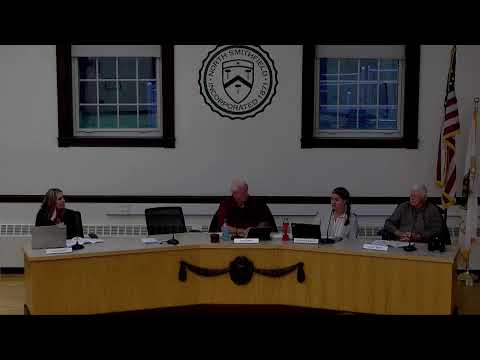
The North Smithfield Planning Board met May 22, 2025, for a public workshop to review draft changes to zoning and subdivision regulations intended to implement 2023–24 state legislation and encourage more housing, consultants said.
The North Smithfield Planning Board met in a public workshop on May 22, 2025, to review proposed updates to the town's zoning and subdivision regulations designed to bring local code into compliance with state-level changes and to encourage more housing development.
Supriya Kelkar, senior planner and urban designer with Innis Associates, presented the second public workshop on the updates and summarized work that began in April 2024. She said the project has included multiple outreach steps — an initial joint meeting, a first public workshop in August, a pumpkin-fest outreach in September and an online survey with more than 170 responses to date — and that the draft will go next to the town solicitor and then to the Town Council for adoption.
The changes covered by the draft, as described at the workshop, include:
- Adaptive reuse: Converting existing commercial buildings to residential or mixed use would be permitted by right if the project meets the statutory criteria. Kelkar said such conversions would be exempt from off-street parking requirements and that the rule limits conversion to the existing building envelope. "These developments would also be exempt from off street parking requirements," Kelkar said.
- Unified development review and development plan review: The draft consolidates several review tracks. Under the new process, the planning board's responsibilities expand because some relief that previously required separate procedures can be granted as part of a single application. The administrative officer (identified in discussion as Mark, a town staff member) has broader, defined authority in the administrative review path and some decisions and appeals would go directly to the Superior Court.
- Dimensional modifications and variances: Dimensional modifications up to 15% must be allowed; modifications between 15% and 25% may be allowed under certain standards, and changes under 5% can be granted administratively without public notice. The variance standard changes so that relief "does not need to be the least relief necessary," and the rule removing the prior prohibition on considering an applicant's profit motive as part of hardship was noted.
- Housing-specific provisions: The draft reflects a separate state-level housing calendar and clarifies several measures intended to increase housing supply. Comprehensive permits, as described at the workshop, apply to proposals in which at least 25% of units are for low- or moderate-income households (the town's minimum requirement was described in discussion as 20%). Accessory dwelling units (ADUs) would have a uniform state definition, be allowed as of right on owner-occupied properties within defined size limits, and could not be used as short-term rentals. Inclusionary zoning would apply to subdivisions or developments that add 10 or more units, with a minimum affordability threshold discussed as 20% of units in those projects.
- Notice and procedural changes: Notice requirements were tightened in places, with text changes requiring physical postings in two municipal offices and on the town website, and first-class mail for required mailings. The applicant would bear the costs of newspaper and mailing notices where required. The draft flowchart presented at the workshop is intended as a visual guide showing decision points, timelines and appeal paths; board members suggested clarifying decision symbols and adding a legend.
Board members and staff raised follow-up questions and suggestions. One member asked whether adaptive-reuse conversions were limited to the building's existing footprint; Kelkar and other speakers confirmed that expansions beyond the existing building envelope would not be allowed under the adaptive-reuse provision. Another member suggested breaking the large flowchart into multiple pages and using standard flowchart symbols to make decision points clearer.
Board member Gary criticized the state-driven sequence of changes and urged restoring meaning to the town's comprehensive plan by adding objective criteria. "I find it disappointing that on the surface, the comprehensive plan could almost become meaningless," Gary said, arguing that the board should identify where the comprehensive plan needs more objective criteria and that the plan could then guide zoning and subdivision language. The presenters and other board members discussed prioritizing elements such as open-space preservation and identifying specific parcels that merit preservation in the comprehensive plan.
Next steps described at the workshop include consolidating piecemeal text changes into a single complete draft, marking flowchart boxes with section numbers for cross-reference, a legal review by the town solicitor and subsequent hearings and action by the Town Council. Kelkar said the project team will provide updated flowcharts with legends and will forward the presentation and detailed breakdowns to town staff for distribution.
Procedural actions recorded at the meeting included approval of the prior meeting minutes, a vote opening the public hearing on the draft at 6:40 p.m., closing the public hearing at 6:43 p.m., and adjournment at 6:44 p.m. No final zoning or subdivision text was adopted at the workshop; the board's review was an informational step in the review and adoption process.
The draft regulatory changes reflected a statewide push to streamline permitting and increase housing production; town officials emphasized the next step will be local legal review and public hearings before Town Council action.
The workshop opened at 6:05 p.m. and closed at 6:44 p.m.