Get Full Government Meeting Transcripts, Videos, & Alerts Forever!
Get email alerts on the Parking Plan topic
No spam. Unsubscribe anytime.
Zoning commission approves 248-space parking plan for Barker Kia; landscaping and overlay standards to be met
Summary
The commission approved a parking plan for a new Barker Kia dealership at 6290 West Main Street with 248 spaces, subject to overlay-district landscaping and coordination on tree planting and underground utilities.
The zoning and land use commission approved a parking plan for a proposed Barker Kia dealership at 6290 West Main Street that includes 248 parking spaces, with staff noting the project must meet Overlay District landscaping and vehicular-use-area standards.
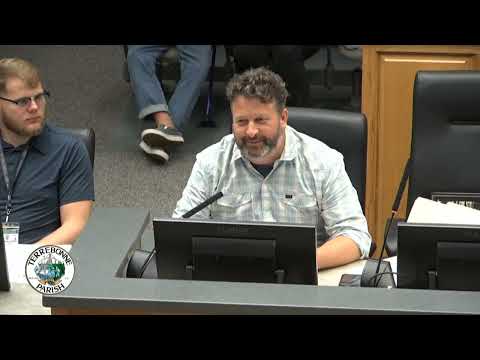
Ty Westerman of DDG, representing applicant Michael Barker, presented the plan and answered commissioners’ questions about landscaping and drainage. "We're here seeking parking plan approval for the new Barker Kia dealership on behalf of mister Michael Barker," Westerman said.
Parish staff said the application requires parking-plan approval because the lot exceeds 50 spaces (references Section 28-1-36 of the parish zoning regulations). Staff reported a site visit had been performed, adjacent property owners had been notified, and no calls of opposition had been received. The staff briefing noted the property is within the Westside Boulevard Overlay District and that discussions are ongoing with the applicant about required landscaping and adjustments needed where underground utilities limit tree planting.
Commission members asked whether trees would be removed and what plantings were proposed. Westerman said most of the interior islands would include trees and that shrubs will be used in locations where utilities prevent tree planting; he offered to submit the landscape plan to commissioners. On drainage, the applicant said subsurface drainage and depressed storage areas are included and that engineering staff (Joan) would review the plans.
Commissioner Dan Rogers made the motion to approve staff recommendations and Commissioner Angel Francois seconded. The commission approved the parking plan by voice vote.