Get Full Government Meeting Transcripts, Videos, & Alerts Forever!
Get email alerts on the Land Use topic
No spam. Unsubscribe anytime.
Lake Elmo Council reviews two paths for High Point Crossing after septic tests fail
Summary
City staff and the developer presented two alternatives for the 80-acre High Point Crossing project after state-required tests showed the proposed community septic system would not meet MPCA requirements: extend sewer (requiring a comprehensive-plan/MUSA amendment) or redesign as larger-lot homes on individual septic systems.
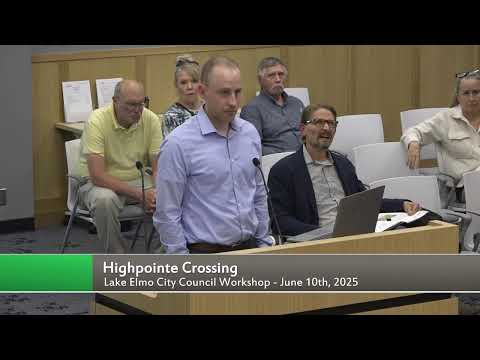
City staff and the developer presented two alternatives Thursday for moving forward with High Point Crossing, a roughly 80-acre residential project previously approved by the Lake Elmo City Council, after state testing found the planned community septic system would not meet Minnesota Pollution Control Agency (MPCA) requirements.
At a council workshop, City staff member Nathan said the on-site soil testing showed “the community septic system, unfortunately, is not viable. It will not meet applicable MPCA requirements.” That finding prompted staff and the developer, Rachel Development, to identify two options for the site: (1) extend city sewer into the property and amend the Metropolitan Urban Service Area (MUSA) / comprehensive plan to allow a sewered development under a proposed new Open Space Low Density Residential (OPLDR) district; or (2) reconfigure the project as a rural, large-lot development with individual septic systems.
The developer, Paul Robinson of Rachel Development, told the council his team had fully designed a package-plant community septic system and completed extensive testing, including mound and hydraulic connectivity studies. Robinson said the second round of testing led consultants to conclude the community system “wouldn't be able to handle the water” and that the package-plant approach therefore could not be permitted.
Under the sewer alternative discussed by staff, the city would create a new future land-use/zoning category (staff called it OPLDR) and allow development that preserves 50% open space. Staff presented density calculations showing the currently approved plan yields about 1.86 units per acre after netting out dedicated open space; the project as originally approved contains 65 residential units. Extending sewer would require a comp-plan amendment and coordination with the Met Council; staff said the developer would pay private development costs to bring sewer to the site, and that any pipe should be upsized if it could serve future areas.
The rural alternative would reduce the number of lots (staff and the developer showed a concept of about 30 lots) with lots roughly 1.5 to 2.7 acres and individual septic systems. That approach would avoid a comprehensive-plan amendment but would be a “significant departure” from the previously approved OPPUD standards (open-space and buffers) and could require exceptions for road sections, ponds on private lots, and use of plastic (PVC/HDPE) water main. Robinson said the rural plan would use RSF-like standards and that in his team's view there is likely sufficient area on individual lots to locate primary and alternate septic drainfields, but additional per-lot soil testing (estimated ~$15,000 per lot) would be required to be sure.
Council members pressed for practical information. Council member Holtz asked who would pay for sewer construction; staff replied bringing sewer to the developing site would be a private development cost, though upsizing could create a separate cost-allocation discussion. Council member Dragosic said he favored the sewer alternative, calling it a long-term solution to repeated septic failures in the city: “Of the two, I guess I would go, option 1,” he said. Other council members raised concerns about creating an isolated MUSA island and asked staff to consider the effect on citywide density and future 2050 planning.
Staff and the developer said next steps would be for the council to give general direction. Staff noted earlier coordination with the Met Council on density questions for the sewer option and said a broader MUSA discussion is planned later this summer. The council did not take a formal vote at the workshop; several members expressed a preference for pursuing the sewered option and for continuing work on the OPLDR concept and any comp-plan amendment needed to bring sewer to the site.
Questions remaining from the discussion included: whether individual septic drainfields cumulatively change the hydrology compared with a single package-plant; the precise cost and timing to extend sewer and build a lift station/force main; whether requested engineering exceptions (rural road section, ponds on private lots, allowance of plastic pipe) would be acceptable to city public works; and whether the Met Council would approve adding this parcel to the MUSA. The developer said his pro forma assumes the developer would pay for the lift station and force main and that the package-plant design gives greater certainty if the council prefers the sewered option.
The council asked staff and the developer to continue refining both options, to bring back more detailed cost and design information, and to schedule broader MUSA/2050-comp-plan conversations this summer that could affect whether the city amends its MUSA boundary to allow sanitary sewer.