Get Full Government Meeting Transcripts, Videos, & Alerts Forever!
Get email alerts on the Zoning Ordinance Rewrite topic
No spam. Unsubscribe anytime.
Rockville planners outline zoning‑rewrite proposals: new MXTD transit zones, a residential high‑density zone, RMD infill and changed height/step‑back rules
Summary
City planners presented zoning‑rewrite proposals including three transit‑oriented MXTD zones, a new residential high‑density zone, an expanded RMD infill missing‑middle standard, and modernized step‑backs to replace the layback slope.
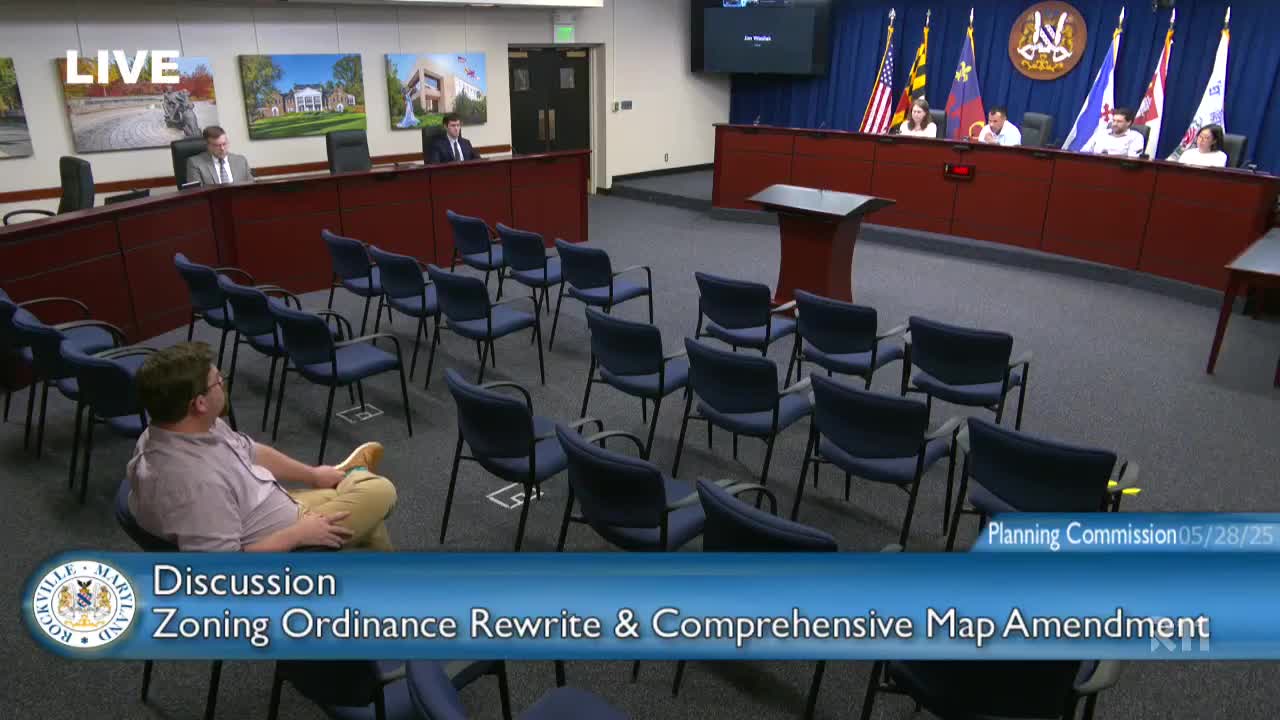
Rockville planning staff presented a second work session May 28 on a comprehensive rewrite of the city’s zoning ordinance and an associated comprehensive map amendment, outlining several major recommendations to implement the Town Center Master Plan, expand “missing‑middle” housing options, and modernize height transitions near lower‑density neighborhoods.
Holly Simmons, deputy zoning manager and project manager for the zoning ordinance rewrite, told the Planning Commission the project began in fall 2023 and is tracking toward public release of a draft zoning map and ordinance in December, with adoption targeted for late spring. Staff said the presentation combined guidance previously given to Mayor and Council and new drafting work on zones, building height transitions, revisions to existing zone standards and the proposed comprehensive map changes.
Staff proposed a family of mixed‑use transit district zones (MXTD) to implement the Town Center Master Plan’s three character areas. The proposal creates three new MXTD designations tied to height: MXTD‑85 (edge character area, base height 85 feet), MXTD‑200 (core, base height 200 feet with a 100‑foot bonus) and MXTD‑235 (Maryland‑355 corridor, base height 235 feet with a 100‑foot bonus). Simmons said Mayor and Council supported the approach and asked staff to expand the highest‑intensity MXTD‑235 to some existing MXTD properties near the Twinbrook and Shady Grove metro stations to match county transit‑adjacent zoning intensity.
To replace the existing layback‑slope transition (a 30‑degree plane that often prevented buildings from achieving adopted heights), staff proposed a “modern” step‑back approach that applies to buildings taller than 50 feet. Under the proposal, facades above the second story would step back 10 feet, and an additional 10‑foot step back would be required where height exceeds 85 feet; the measure is intended to allow developments to achieve adopted heights while providing graduated mitigation where properties abut or confront lower‑intensity residential uses.
Simmons also presented a new residential high‑density zone (recommended for Planning Area 10 around Montrose/North Farm and the Congressional Towers/Rollins Park area). The proposed RHD-style zone would allow a maximum height of 75 feet, with a 45‑foot height limit within the first 100 feet of property lines abutting or confronting single‑family detached properties, and a density standard of 50 dwelling units per acre.
Staff explained a refreshed RMD infill zone (the city’s “missing‑middle” tool) with clearer design standards and new housing types: duplexes, triplexes, fourplexes, townhouses, cottage courts and stacked duplexes. Proposed dimensional standards included cottage courts at 30 feet, duplexes/triplexes at 35 feet, fourplexes at 40 feet, front setbacks of 15 feet and rear setbacks of 5 feet. Simmons said the RMD infill does not permit nonresidential uses; it expands housing type diversity while keeping street‑oriented, house‑scale design requirements.
Staff also described incentives tied to the state Housing Expansion and Affordability Act (HEAA). Under the statute described to the commission, projects located within 0.75 miles of a passenger rail station that commit 20% of units as deed‑restricted affordable for at least 40 years (or nonprofit‑led projects that set aside 25% affordable units for 40 years) can qualify for up to a 30% height bonus.
Other proposed revisions included raising the base height in the light‑industrial zone from 40 to 60 feet to support industrial retention and updating design standards in mixed‑use zones to replace “should” language with clear, enforceable requirements and an alternative‑compliance pathway.
The presentation included proposed rezonings in the comprehensive map amendment, organized by planning area. Examples include an expansion of the RMD infill in East Rockville and Lincoln Park, rezoning parts of Twinbrook adjacent to the planned Veirs Mill bus‑rapid‑transit (BRT) corridor to MXNC and RMD infill, correcting zone boundaries at Congressional Plaza, and rezoning a former school parcel in the Tower Oaks planning area to RMD 25. Staff said they had met with civic associations and property owners in several areas; in Lincoln Park some residents expressed concern over changing the neighborhood’s character and a tension was noted between the conservation district goals and rezoning recommendations.
Commissioners generally expressed support for modernizing the transition provisions and for expanding options for missing‑middle housing. Several commissioners said they favored increasing the MXNC base height from 45 to 65 feet in certain locations (Twinbrook shopping center was cited as an example where an additional two stories could matter). Commissioners also pressed staff on neighborhood impacts: several asked about the Rollins Park/ Congressional Towers private clubhouse property that community members had asked remain unchanged; staff said Mayor and Council reviewed the proposals on May 5 and supported the staff recommendation while acknowledging community concerns.
Staff asked for commission guidance on a number of points, such as whether to align MXNC rezonings with relocated BRT station locations and whether to expand the RMD infill beyond the areas recommended in the comprehensive plan. Commissioners indicated interest in pursuing expanded RMD infill opportunities in additional parts of the city but recognized that the comprehensive map amendment must generally implement the adopted comprehensive plan.
No formal votes were taken on the zoning rewrite work session items; staff will return with additional topics — uses and parking in July and September and the public release draft in December — and recommended adoption work to follow.