Get Full Government Meeting Transcripts, Videos, & Alerts Forever!
Get email alerts on the North Cache Sketch Plan topic
No spam. Unsubscribe anytime.
Council approves sketch plan for North Cache hotel-condo project; developer to place deed-restricted housing off-site at The Loop
Summary
The Jackson Town Council voted 4-1 to approve a sketch plan for an approximately 190,000-square-foot hotel and condominium complex along North Cache, while accepting the developer’s offer to move most deed-restricted housing off-site to the Loop on South Park Loop Road.
Council approved sketch plan P24-1170 for a proposed mixed-use hotel and condominium development on North Cache and accepted an off-site housing proposal that would relocate most of the project’s deed-restricted units to the Loop on South Park Loop Road.
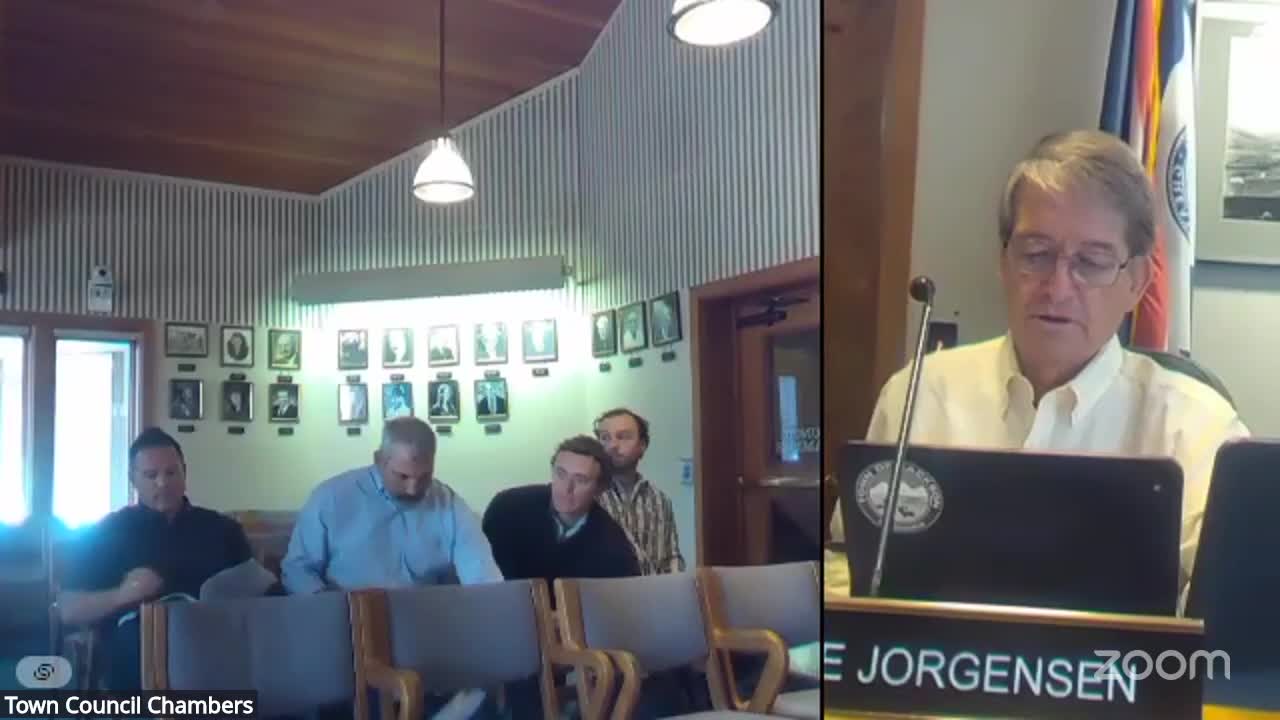
The vote on the sketch plan passed 4-1; Councilman Jonathan Schechter voted no. Mayor Jorgensen and Councilmembers Beeman, Regan and Reedy voted in favor, the council said at the meeting.
The agreement under consideration would allow a roughly 190,000-square-foot development in five buildings with underground parking along North Cache. As part of the package, the applicant proposed transferring roughly 40,000 square feet of deed-restricted housing to the Loop — about 10,000 square feet dedicated to what the applicant and staff called “capital A” affordable housing and 30,000 square feet restricted as workforce housing. The applicant’s attorney, Stephanie Fodor, said the square footage translates to an estimated 12–14 affordable units and about 38–42 workforce units at the Loop.
Why it matters: Council members and staff framed the vote as an early-stage approval that sets the project’s direction but leaves detailed design, environmental remediation and traffic analysis to subsequent reviews. Council members repeatedly emphasized that sketch-plan approval does not lock in final design or development plan approvals; those will return to council for final findings and conditions.
What the council heard and decided - Staff summary: Tyler Valentine, town planning staff, reviewed the prior discussions and framed two outstanding policy questions: whether the project’s character, bulk and scale are consistent with design guidelines and whether the off-site housing proposal at the Loop is acceptable. Valentine emphasized that sketch-plan approval is conceptual and that detailed design and compliance will be revisited at development-plan review.
- Off-site housing proposal: The developer proposed placing all workforce-restricted housing off-site at the Loop, offering to allocate 25% of the transferred square footage to capital-A affordable restrictions and 75% to workforce restrictions. Staff and the town housing director said they supported the concept because the Loop site is closer to services and can yield smaller, higher-count units. April Norton, housing director, summarized staff’s position as favoring the greater amount of deed-restricted housing that the proposal would produce compared with keeping the units on-site.
- Applicant numbers: Stephanie Fodor, attorney for the applicant, gave the council a unit-range estimate tied to square footage. She said the 10,000 square feet of affordable would equate to about 12–14 affordable units; the 30,000 square feet of workforce would equate to about 38–42 workforce units. The applicant and staff noted square footage-to-unit conversions are estimates and the final unit mix will be calculated at development plan.
- Current and post-conversion counts the applicant provided: The Loop project as approved standalone currently included roughly 112 market-rate units, 81 workforce deed-restricted units and 1 affordable unit. The applicant’s conversion scenario would move market square footage to North Cache and convert existing Loop market square footage into deed-restricted housing; under the applicant’s averages that would shift the Loop to roughly 58 market units, 119 workforce units and about 17 affordable units (applicant-provided ranges used to estimate final counts).
- Design, parking and public realm: Council discussed design consistency with the town’s guidelines. Several council members said they found the project acceptable at sketch plan but flagged concerns to be resolved in later review, including building massing, activation of street frontages and parking. Council asked the applicant to explore more active ground-floor uses along North Cache (retail, small services, restaurant) to improve the pedestrian realm. The applicant said it is willing to study options and coordinate with neighbors.
- Contaminated groundwater and geotechnical concerns: Council members repeatedly raised the existing groundwater contamination (a “plume”) on the property. Councilman Schechter said he was not comfortable leaving contamination in place and flagged removal as his preference; however, he voted no on the sketch plan because he said the project’s scale and unresolved remediation concerns made him uncomfortable approving the plan at this stage. Staff and the applicant said the town will commission outside review of the geotechnical and remediation work and that further data and DEQ interaction will inform the development-plan review.
- Traffic and transportation review: Council asked the applicant to coordinate any upcoming traffic impact study with the town’s transportation manager and the town’s draft impact-study guidance. Charlotte Frey, the town’s transportation manager, asked that the applicant’s consultant follow the town’s guidelines so staff can evaluate the study consistently. The council instructed staff and the applicant to “coordinate” on the standards to be used for the forthcoming traffic work.
- Snow storage and energy concerns: The applicant said the project meets the Land Development Regulations’ 2.5% private-property snow-storage requirement and noted a planned mix of snow-storage strategies (some snowmelt infrastructure, some hauling). Several council members asked the applicant to consider energy-efficiency and climate impacts of snow-melt systems and to explore mitigations.
Votes at a glance - Sketch plan P24-1170 (North Cache hotel/condo, approx. 190,000 sq. ft., five buildings with underground parking) — Motion to approve sketch plan, adopt staff findings and adopt the conditions discussed at the June 16 meeting. Motion carried 4–1. Ayes: Mayor Jorgensen; Councilmembers Beeman, Regan and Reedy. No: Councilman Jonathan Schechter.
Direction vs. formal action - Decision: The council’s sketch-plan approval is a formal action and carries the listed vote. The approval is conceptual and subject to conditions; development-plan approval and necessary findings remain outstanding. - Direction/assignments: The council directed staff and the applicant to (1) coordinate the traffic-impact study with the town transportation manager and draft guidance, (2) provide a parking-management plan that includes potential adjustments if on-site parking proves underutilized, (3) explore options to improve ground-floor activation along North Cache and (4) provide additional geotechnical and remediation data for town review.
Quotes (selected and attributed) - Stephanie Fodor, attorney for the applicant: “The 25 of 10,000 feet would be 12 to 14 capital A affordable units. The 30,000 square feet workforce unit would be 38 to 42.” - Brad Wagstaff, applicant/developer (Wasserstone Capital): “What you’ve approved is what you’re getting, but the applicant is going to stand by its proposal. If it’s not accepted, we’ll go back to the default of providing that workforce unit on North Cache.” - Councilman Jonathan Schechter: “I will not be supporting it,” citing concerns about the project’s character, its scale and unresolved remediation of the groundwater plume.
Next steps and timeline - The council approved the sketch plan and the set of conditions discussed at the meeting; the project will return for a development-plan review with detailed design, traffic and remediation plans. Staff said the town will retain outside expertise to review the applicant’s environmental submissions (groundwater/DEQ materials) and plans. The applicant and staff will coordinate the traffic study scope with the town’s transportation manager and the town’s draft guidance before the development-plan submittal.
Ending: The council’s approval advances the project to detailed review while flagging environmental remediation, design changes, ground-floor activation and transportation analysis as the issues to be resolved in later steps. The applicant and staff will return with development-plan materials and the technical studies the council requested.