Get Full Government Meeting Transcripts, Videos, & Alerts Forever!
Get email alerts on the Housing Development topic
No spam. Unsubscribe anytime.
Planning board recommends rezoning, subdivision and concept approval for 66 Brunswick housing plan
Summary
The Depew Planning Board voted unanimously to recommend a negative SEQRA declaration, approve a parcel subdivision and endorse a concept plan for a proposed nine–single-family-home development at 66 Brunswick, with the applicant to pursue rezoning and formal site engineering.
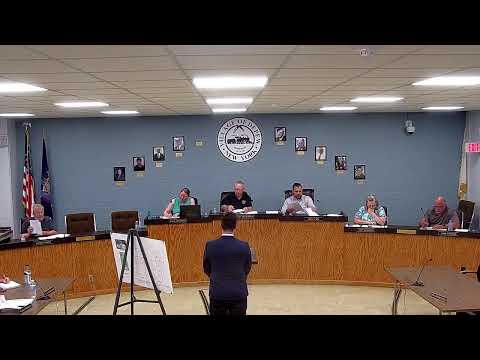
The Village of Depew Planning Board on June 5 voted 4-0 to recommend a negative State Environmental Quality Review (SEQRA) declaration, to approve a subdivision of parcels and to recommend the Village Board approve a concept plan for a proposed single-family home development at 66 Brunswick Road.
Architect Joshua Best, representing Legacy Lane Properties LLC, presented a concept showing nine three-bedroom, two-bath single-family homes for sale and said the parcel currently spans two zoning districts; the applicant intends to pursue rezoning of the C2 portion to a residential district so the development "fits within the fabric of this neighborhood." Best said the plan preserves the existing house at 66 Brunswick and aims to align driveways, preserve trees and produce a consistent streetscape for young families.
Board members and staff reviewed the project's short-form Environmental Assessment Form (EAF). The EAF submitted with the concept lists total site acreage of 1.8 acres to be disturbed and 2.8 acres owned by the applicant; it states the proposal would connect to existing water and sewer and would not affect wetlands, historic resources or listed threatened species. After a motion and roll-call, the board recommended a negative declaration under SEQRA.
The board then voted to recommend subdivision of the parcel (to create equal lots along part of the site) and to recommend the Village Board approve the concept plan, with the caveat that detailed engineering, grading, stormwater and utility plans be submitted later. Board members and staff emphasized that final approvals would require additional engineering by GPI, coordination with the village engineering department, possible traffic review and a separate rezoning action before building permits could be issued.
Public comment at the meeting was extensive. Neighbors expressed concerns about density, loss of green space and traffic. Bernard Farrell (78 Brunswick) and Susan Malyszka (76 Brunswick) said nine houses felt "too many" and that residents valued the existing green space; Mark Andrews (44 Spahn Drive) asked whether sidewalks installed with the development would require neighboring property owners to add sidewalks to their parcels. Joshua Best and code-enforcement staff told the public that sidewalk installation is typically required on the proposed properties as a condition of approval and that the developer — not existing adjoining homeowners — would be responsible for sidewalks on the new lots. A resident raised traffic concerns at the Brunswick–Broadway turn; staff noted a traffic-impact study could be required at later stages depending on DOT or village engineering review.
Motion and votes: the board voted unanimously on three separate actions: a recommendation for a negative SEQRA declaration on the EAF; a recommendation to subdivide the parcel as presented; and a recommendation that the Village Board approve the concept plan. Each motion passed on roll-call votes recorded in the affirmative by Member Soja, Member Matuszak, Member Spencer and the chairman.
Next steps: The applicant will submit formal site engineering through GPI for grading, stormwater and utilities, pursue rezoning for the C2 portion of the parcel, and return for public hearings and final approvals at the Village Board and any relevant land-use boards.