Get Full Government Meeting Transcripts, Videos, & Alerts Forever!
Get email alerts on the Zoning Variances topic
No spam. Unsubscribe anytime.
Grand Island Zoning Board approves variances and extensions for seven properties, sets conditions
Summary
At its June 5 meeting the Grand Island Zoning Board of Appeals approved variances and permit extensions for seven properties, including a front‑yard fence height, shoreline additions and accessory‑structure changes, and attached conditions and six‑month extensions where noted.
The Grand Island Zoning Board of Appeals on June 5, 2025, approved variances and permit extensions for seven properties, granting a 3‑foot front‑yard fence variance at 1046 Ransom Road, a 6‑foot shoreline variance at 3671 East River Road and multiple rear/side yard and accessory‑structure variances and extensions for other properties after public comment and staff review.
The decisions affect shoreline setback and front‑yard rules, accessory‑structure size and timing for building permits. Board members said the approvals balanced neighborhood impacts with property‑improvement goals; several approvals included conditions (for example, location limits for an existing fence) or six‑month extensions to obtain permits.
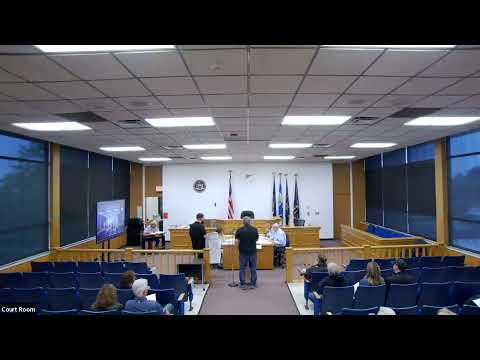
Chair Robert Messmer, chair of the Zoning Board of Appeals, opened each item, asked applicants to state their names and addresses, and directed public comment to the podium. The board heard from applicants and nearby neighbors on multiple items, including concerns about sight lines and potential view obstruction for adjacent properties at East River Road. Applicants described planned uses ranging from a tree house and greenhouse behind a fence to kitchen additions and detached garages.
On 1046 Ransom Road, applicant Abdul Alizada asked to keep an existing 6‑foot fence and to locate it on the property line so he could make room for a tree house and a greenhouse. The board noted the fence was already installed without approval; board member Michael moved to grant a 3‑foot variance for the front‑yard height and added a condition that the fence remain in its present location and not be moved closer to the road. The motion was seconded by Betty Harris and approved by the board. Chair Messmer and board members discussed and recorded the rationale as safety and privacy for children; the board specified the fence remain at the measured 28‑foot line from the road as a condition.
At 3671 East River Road, applicant Brad Justin sought to extend a permitted porch area toward the river for interior living space. Justin said the work had been permitted in error by town staff and paused when the mistake was discovered; he asked the board to rectify the permit so work could continue. Neighbors Paul Perwalski and Mike Weaver spoke in favor of the project’s improvements but asked how the 6‑foot variance was derived and how future additions might affect their rear‑yard setbacks. The board clarified that the variance applied to a specific six‑foot portion beyond the allowed line, that uncovered decks do not count as enclosed square footage, and that future setback calculations would use the same sight‑line method. Betty Harris moved to grant the 6‑foot shoreline variance, Michael seconded, and the motion passed; the board included a condition that the deck remain uncovered (i.e., not enclosed) unless a separate variance is sought.
At 188 Marlin Road, Jacqueline Cozahn appeared on behalf of her daughter to request a 16‑foot rear‑setback variance for a master‑bedroom addition. The board reviewed plans and aerial images and heard that the lot is secluded and that nearby structures would not be affected. Michael moved to grant the rear‑setback variance; the motion carried unanimously with the board stating the improvement was not a detriment to the neighborhood.
At 3054 Stony Point, Adam Masters requested renewal of a previously approved variance for a detached garage (600 square feet) and a 2‑foot height variance for an accessory structure; Masters said he had not obtained a building permit before the earlier variance expired. The board granted a six‑month renewal/extension so Masters could complete permit paperwork, noting the earlier approval and that the requested work did not change the previously approved footprint.
The board also unanimously approved six‑month extensions or variances for 3554 Wallace (4‑foot side yard and 3‑foot rear yard setbacks) and for 37 Island Park (3.5‑foot side‑yard setback for an addition) after motions to suspend the rules to consider the items. In each case the board identified the reason for approval as an improvement to the property or not being detrimental to neighboring properties.
Quotes from the record included applicant Abdul Alizada saying, "I want the tree to be inside the yard so I can make a tree house for the kids," and the board chair stating the hearing is a legal proceeding and that "all participants should consider themselves to be sworn to make accurate... statements." Board members repeatedly framed approvals around safety, privacy and neighborhood impact; several noted neighbors supported particular projects.
Votes at a glance
- 1046 Ransom Road: Motion to grant 3‑foot front‑yard fence height variance with condition that the fence remain at its current location and not be moved closer to the road. Motion: Michael (mover); Second: Betty Harris; Outcome: approved (unanimous). Note: existing 6‑foot fence had been installed without prior approval; board set a 28‑foot measurement condition.
- 3671 East River Road: Motion to grant a 6‑foot shoreline variance for an addition (clarified as a 6‑foot variance portion beyond an allowed line; uncovered deck not counted as enclosed space). Motion: Betty Harris (mover); Second: Michael; Outcome: approved (unanimous). Condition: may not enclose/cover the deck without separate approval.
- 188 Marlin Road: Motion to grant 16‑foot rear‑setback variance for a bedroom addition. Motion: Michael (mover); Second: (recorded as second); Outcome: approved (unanimous).
- 3054 Stony Point: Renewal/extension of previously granted variance for a detached garage (600 sq ft) and 2‑ft height variance for accessory structure; six‑month extension granted. Motion: Michael (mover); Second: Betty Harris; Outcome: approved (unanimous).
- 3554 Wallace: Motion to grant extension on previously approved variances (4‑ft side yard, 3‑ft rear yard) for a single‑family dwelling; six‑month extension granted. Motion: Betty Harris (mover); Second: Michael; Outcome: approved (unanimous).
- 37 Island Park Drive: Motion to suspend rules and grant a 3.5‑ft side‑yard setback variance for an addition and six‑month extension; approved. Motion: Betty Harris (mover); Second: Michael; Outcome: approved (unanimous).
Board procedure and next steps
The chair reminded speakers to give names and addresses for the record and noted that any party aggrieved by the ZBA decision may file an Article 78 proceeding with the State Supreme Court within 30 days of filing with the town clerk. Several items were considered on the record with plans reviewed; applicants who received extensions were instructed to secure building permits and submit required plans within the six‑month period.
Less consequential agenda items included acceptance of minutes from May 1, 2025, and the formal motion to close the June 5 meeting.
The board’s approvals were largely unanimous and accompanied by conditions intended to preserve safety, sight lines or neighbor views; several approvals explicitly preserved neighbors’ ability to seek future variances for their own properties.