Get Full Government Meeting Transcripts, Videos, & Alerts Forever!
Get email alerts on the Small Area Plan City Center topic
No spam. Unsubscribe anytime.
Consultant presents Kaysville City Center small‑area plan findings; commissioners and council discuss housing, traffic and preservation
Summary
GSBS Consulting presented phase‑1 findings of the Kaysville City Center small‑area plan on June 12, reporting strong public engagement and recommending a narrowed focus on historic Main Street, Main Street North and Mutton Hollow for the next visioning phase.
GSBS Consulting on June 12 presented phase‑1 findings from the Kaysville City Center small‑area plan to the Kaysville City Planning Commission and City Council, summarizing outreach results and recommending a narrowed focus on three neighborhoods for the next phase.
Consultant Liz Jackson, project manager for GSBS, said the project grew out of Kaysville’s 2022 general plan and is funded by a Wasatch Front Regional Council grant. She reported the project is in month four and described the outreach to date: 55 sign‑in attendees at an April 22 open house, 30–40 conversations at a May 3 tabling event, and 520 survey responses on the project website. Jackson said top priorities from engagement were historic preservation, pedestrian safety and crossings, traffic calming, and a mixed reaction to new housing — support for more housing options but resistance to high‑density structures.
Jackson outlined the project’s geographic focus recommendations: historic Main Street, Main Street North and Mutton Hollow. She said Flint Street and Deseret Drive showed different patterns in the existing conditions work and recommended concentrating the next phase of visioning on the three east‑side neighborhoods to refine redevelopment scenarios, streetscape improvements, pedestrian and bicycle facilities, and utility/infrastructure needs.
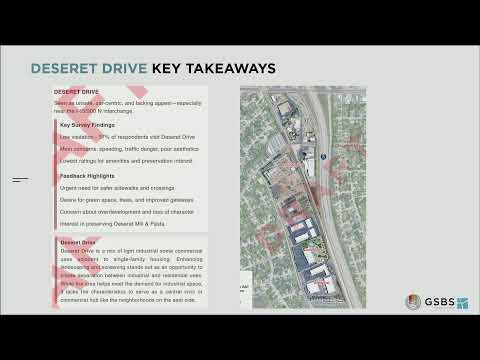
The presentation included specific findings: historic Main Street draws visitors and strong interest in preserving character; Main Street North was seen as primed for revitalization but affected by traffic and vacant or rundown properties; Mutton Hollow has more open/agricultural/industrial uses with lower visitation and interest in preserving open space. Deseret Drive and the area near the I‑15/200 North interchange were described by the consultant as car‑centric with low ratings for amenities and higher safety concerns.
Council members and commissioners asked clarifying questions and offered guidance. Several elected and appointed members urged the project team to use visual surveys and concrete examples to clarify terms such as “gentle density” and to give the public real images of potential building types. Commissioner Lott, Councilmember Adams and others emphasized distinguishing types of housing (single‑family, patio homes, townhomes, small‑scale multi‑unit buildings) and said they want to avoid alarming residents by presenting high‑rise concepts if those are not being considered. One council member urged the group to “have a little bit of courage” and said downtown activation requires residents nearby; other officials noted constraints such as Utah Department of Transportation (UDOT) control of some roadways and funding dependencies.
Jackson said next steps include a website update, a mid‑July survey that will include visual examples, additional stakeholder interviews (including property owners and historic Main Street businesses), a July 4 tabling event and an open‑house envisioning workshop in July/August. The commission and council indicated support for narrowing the plan focus to historic Main Street, Main Street North and Mutton Hollow for phase‑2 visioning; council and commission members requested clearer messaging about what is and is not under consideration and noted several external constraints (UDOT jurisdiction and funding rules).
The presentation and discussion centered on balancing preservation and revitalization, addressing parking and traffic calming in ways that fit Kaysville’s character, and testing “gentle density” and smaller housing prototypes (patio homes, twins, courtyard housing) with the public before making policy recommendations.