Get Full Government Meeting Transcripts, Videos, & Alerts Forever!
Get email alerts on the Parks Recreation topic
No spam. Unsubscribe anytime.
Planning Commission approves Chico Bike Park with hours condition, splits commissioners
Summary
The Planning Commission approved the Chico Bike Park use permit and architectural review, finding the project exempt under CEQA Section 15183; the motion passed 3-1 with one commissioner voting no. Commissioners added clarification on concession hours and discussed environmental, circulation and safety concerns raised by residents.
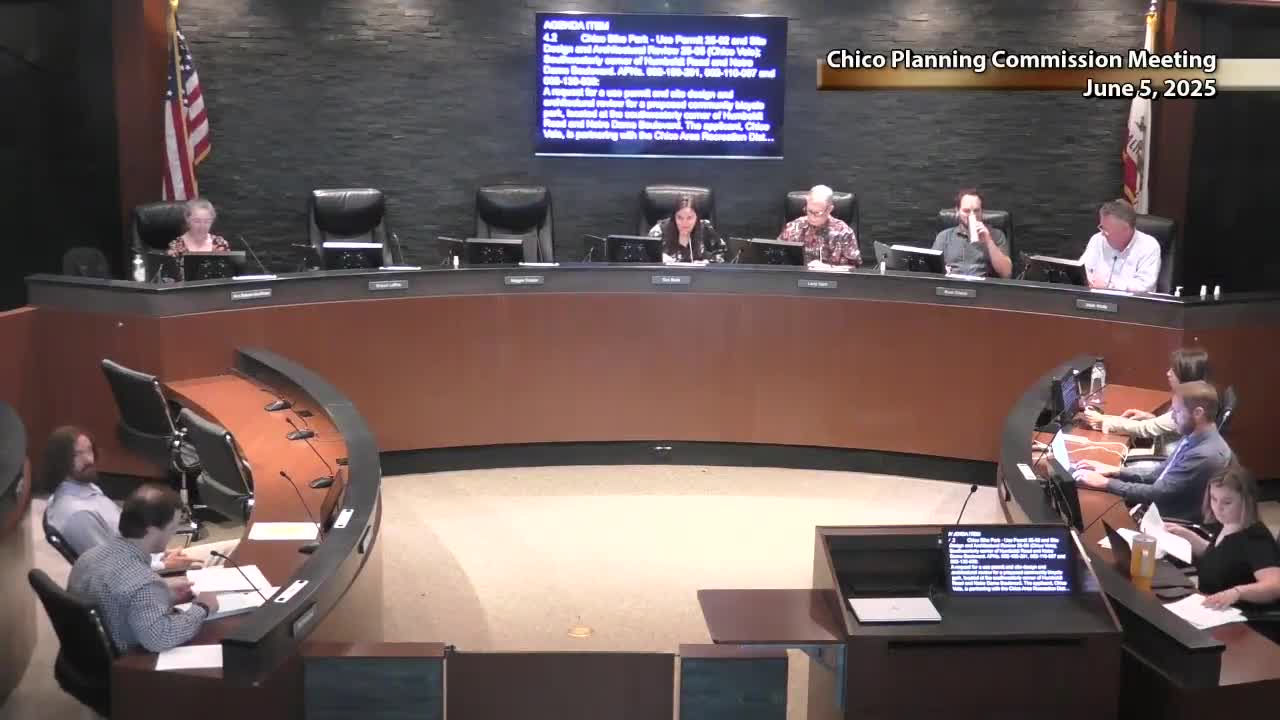
The Planning Commission on June 5 approved the Chico Bike Park use permit and architectural review for CARD, adopting Resolution 25-09 and determining the project exempt from further environmental review under CEQA Section 15183. The motion passed by a 3-1 vote; one commissioner recorded a dissenting vote citing concerns about alcohol sales at the concessions area.
The park site is located on the south side of Humboldt Road between Notre Dame Boulevard and Forest Avenue and backs to the Little Chico Creek corridor. The proposed design includes a 2,500-square-foot covered entry pavilion with restrooms and future bike rental space, a central basin with three tracks (pump track, beginner flow line and intermediate/advanced flow trail), four picnic pavilions, a food-truck/concessions plaza, playground, perimeter loop, a gated vehicle entrance from Humboldt Road and a 74-space parking lot.
Staff and applicant presentations
Associate Planner Madison Driscoll described the sites zoning as primary and secondary open space and noted the general plan identifies this property as undeveloped parkland. Driscoll said the design intentionally avoids the creek corridor and relies on multiple pre-design biological and cultural-resource surveys conducted in 20232025. She recommended the commission adopt Resolution 25-09 and approve Use Permit 25-02 and Architectural Review 25-05, finding the project categorically exempt under CEQA Section 15183.
Scott Schumann, CARD director of parks and facilities, said the park is designed for riders at all skill levels and includes sealed riding surfaces to reduce dust and maintenance. Trevor Miller, the project architect, said the design follows peer projects that combine family-friendly facilities with controlled-concession areas.
Public comment: support and opposition
Speakers at the public hearing included organized-sport advocates, neighborhood residents and environmental commenters. Supporters highlighted youth-skill development, economic benefits from visiting riders and an accessible, family-oriented design. Kelly Haight, director of the North State Composite mountain bike team, said the park offers "opportunities to further stress our athletes' skill development" and praised the multi-level track design. Several speakers, including Nicole Farley of Explore Butte County, emphasized the parks potential to attract mountain-biking visitors and boost local lodging and restaurant spending.
Opposition and concerns focused on environmental impacts, vernal-pool and drainage questions, lighting, hours and safety at nearby pedestrian/bus crossings, and the proposed sale of alcohol at concessions. Michael Rooney and residents from Creekside Place and Murphy Commons raised concerns about potential impacts to local drainage features and wildlife, and asked for added pedestrian safety measures at nearby intersections.
Environmental analysis and agency review
CARD presented biological assessments and site analyses; the project team and independent consultant Carol from DEMA Environmental explained the low-lying area at the site is an engineered stormwater detention basin created in the 1990s and does not exhibit the aerial signatures or field characteristics of vernal pools. Carol told commissioners she reviewed historical aerial imagery and multiple field visits and concluded that the site does not host jurisdictional wetlands as currently configured. Staff and the applicant said the project would maintain and improve stormwater capacity and incorporate low-impact-development planting in the basin.
Project details and conditions
Key design numbers discussed at the hearing include 74 vehicle parking spaces, an estimated 80 percent shading in the lot, sealed riding surfaces for tracks, a 2,500-square-foot entry pavilion, picnic pavilions of approximately 24 by 30 feet each, and a gated vehicle entrance with controlled hours. Staff said the parking area will likely be gate-controlled in the evening as with other city parks.
Commission discussion and vote
Commissioners asked for clarity on landscape species (coast live oak versus interior live oak), bike parking locations, concession operations, and whether concessions would be permitted to sell alcohol. Applicants and CARD representatives said concessions would be a controlled, contained area with physical and staffing controls similar to a restaurant; one commissioner said that model does not address easy access by minors and stated they would not support the item if alcohol sales were part of the plan. The commission also clarified Condition 4 to state the concession stand may operate no earlier than 10:00 a.m. and no later than 10:00 p.m. (staff had originally worded the limit as "10 a.m. to 10 p.m.").
The Planning Commission voted to adopt Resolution 25-09, approving Use Permit 25-02 and Architectural Review 25-05, with the clarified hours condition. The roll call recorded three affirmative votes and one negative vote.
Next steps
The approval is subject to the conditions in the staff report and standard permitting and construction reviews. CARD and city staff will continue outreach on circulation and transit-stop placement and coordinate required preconstruction surveys and mitigation measures identified in the biological assessment.