Get Full Government Meeting Transcripts, Videos, & Alerts Forever!
Get email alerts on the Parks Recreation topic
No spam. Unsubscribe anytime.
Planning Commission OKs Chico aquatic facility, adds sidewalk feasibility condition
Summary
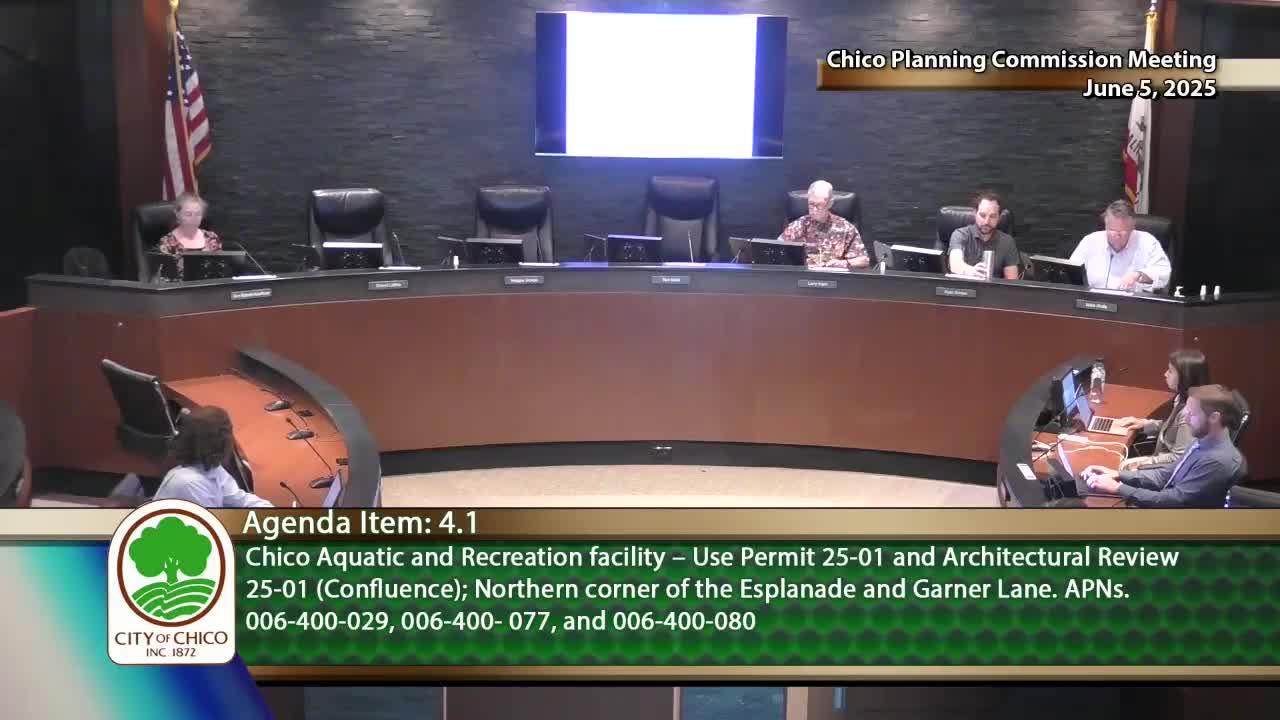
The Planning Commission on June 5 approved a use permit and architectural review for the Chico Area Recreation and Park District (CARD) Chico Aquatic and Recreation Facility, voting 4-0 to adopt Resolution 25-08 and find the project categorically exempt under CEQA Section 15183.
The Planning Commission on June 5 approved a use permit and architectural review for the Chico Area Recreation and Park District(CARD) Chico Aquatic and Recreation Facility, voting 4-0 to adopt Resolution 25-08 and find the project categorically exempt from further environmental review under CEQA Section 15183.
The project would place an outdoor aquatic facility on the northern corner of Esplanade and Garner Lane on land donated to CARD in 2023. The facility design includes a competition-size 50-meter pool, a warm-up pool, a water-slide tower and a separate aquatics play area, a concessions building with party rooms and facilities, and parking for 187 vehicles plus five maintenance/delivery spaces and 20 bicycle parking spaces. CARD estimates typical summer days will use roughly 90to120 vehicle spaces; swim meets are projected to require about 130to180 spaces and would occur two to three times per year.
The commissionadopted the approval subject to the staff-recommended conditions and an added condition directing the final plan review to consider the feasibility of widening the sidewalk between Esplanade and the project entrance. Commissioner motion and second were recorded in the hearing; the roll call recorded four affirmative votes and no negatives.
Staff presentation and zoning context
Associate Planner Madison Driscoll told the commission the site is zoned Community Commercial and is designated Commercial Mixed Use on the general plan. The site was formerly a golf course and abuts agricultural land to the west that is inside the cityestablished green line; Driscoll said the active portions of the aquatic park meet the city's 100-foot agricultural buffer requirement in Chico Municipal Code section 19.64.0.04.
Driscoll recommended the commission adopt Resolution 25-08 declaring the project exempt from further environmental review under CEQA Section 15183, noting the proposed aquatic use is consistent with the site's general plan and zoning and would be lower in development intensity than the shopping center originally considered in the general plan analysis.
Public comment and applicant remarks
Annabelle Grimm, representing the Chico Area Recreation and Park District, described the facility as "a modern inclusive aquatic center" aimed at swim lessons, lap swimming, therapeutic uses and recreation and said the project was developed after years of planning and community input. Supporters in the public hearing emphasized recreation, competitive swimming and sports-tourism benefits. Nicole Farley, executive director of Explore Butte County, said the facility would "position our city to host regional water sports tournaments" and drive overnight stays and restaurant and retail sales. Tad Winzenz and several other speakers told commissioners the 50-meter pool would fill a regional need for competitive swimming.
Speakers also raised concerns about potential impacts on adjacent agricultural uses, tree species selection, and water supply. Jeff Cripe, who said he owns the 47-acre orchard across Esplanade, asked the commission to consider that proximity to an aquatics facility could render some farmland impractical to farm during peak seasons. Patricia Harmonis of Butte Environmental Council asked where pool water would come from and whether recycled water, LEED certification, groundwater impacts and pesticide drift had been evaluated.
CARD and staff responses
CARD representatives said potable and pool water would come from Cal Water (California Water Service) and that landscape irrigation would use an existing on-site well that historically irrigated the former golf course. CARD's Parks Director said species choices for landscaping were coordinated with the city urban forester and could be revisited. Staff explained that the city's capital improvement program will include frontage improvements on Garner Lane and that an MOU modification would govern CARD's proportional share and timing for Esplanade improvements; Driscoll said full Esplanade frontage improvements would be required before full vehicle access is granted and occupancy.
Commission discussion and outcome
Commissioners asked for clarifications about sidewalks, bike lanes, parking and the CEQA exemption. Commissioner questions led staff to clarify that Garner Lane will be improved through a city capital improvement project and that Esplanade improvements would be addressed via a modified MOU; staff said the citystandard cross section includes a five-foot sidewalk and seven-foot parkway strip and that future adjustments would follow standard engineering review. Driscoll said CARD filed the CEQA exemption as lead agency citing consistency with the general plan and zoning and that staff reviewed environmental technical materials including biological surveys.
The commission voted to approve the project, adopting Resolution 25-08 and directing that final plan review consider the feasibility of widening the sidewalk between Esplanade and the project entrance.
What happens next
Approvals are subject to the conditions in the staff report and subsequent engineering reviews of frontage improvements. Staff and CARD representatives said the MOU will define cost sharing and timing for Esplanade frontage work and that the Garner Lane corridor capital improvement will be completed by the city as planned.